USDA Agricultural Research Service Renovation
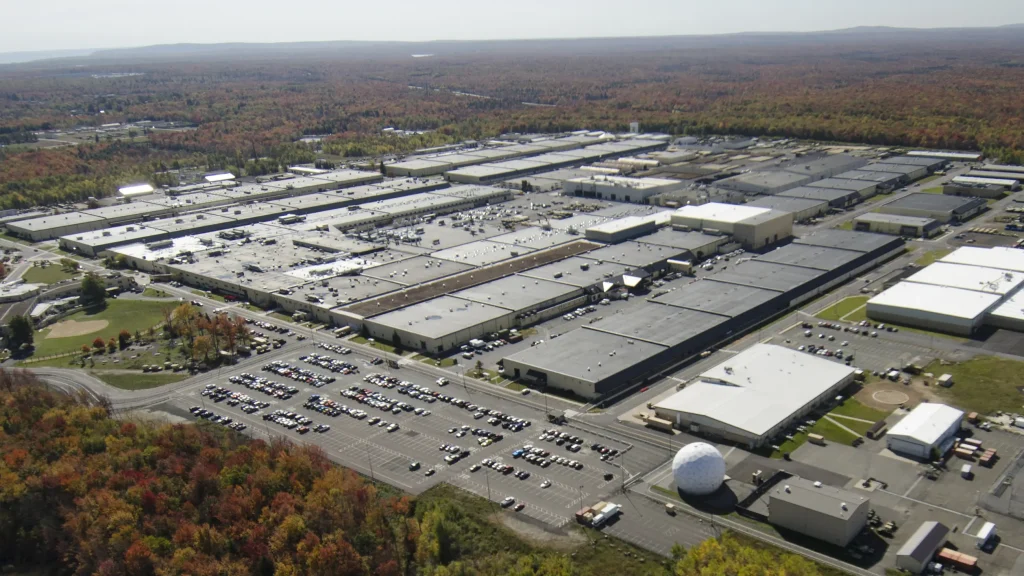
The USDA Agricultural Research Service’s Pasture Systems & Watershed Management Research Center renovation project is a full-scale restoration of the University Park, PA facility. The goal of the project is to completely redesign and modernize the building, giving it cutting-edge lab systems to progress the research of environmentally and economically sustainable farming in the Northeast United States. The facility is ~31,000 square feet with greenhouse facilities on the exterior.
Challenge
The primary challenge of this project was the rather small building being entirely gutted and redesigned. The space was delivered as a shell and complex systems needed to be interwoven and installed throughout.
This project ran into a series of delays almost immediately as, on top of the generally slower pace of government work, the original drawing that was delivered to the MYCO team was unusable. This caused the VDC team to have to completely rework the space which stagnated on-site work for a period.
Further, a series of change-orders also halted the beginning of work in the basement, where a majority of the equipment is housed, for a time. Though, through all these challenges the MYCO team persevered, worked extremely diligently, and ultimately delivered the most effective layouts and installation possible for these tightly packed spaces.
Solution
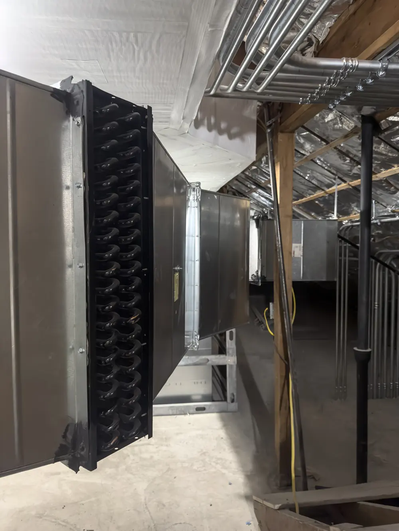
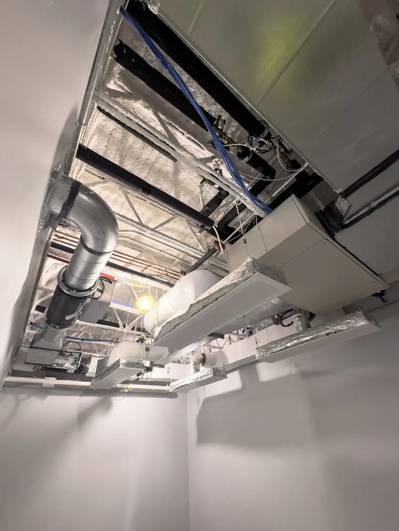
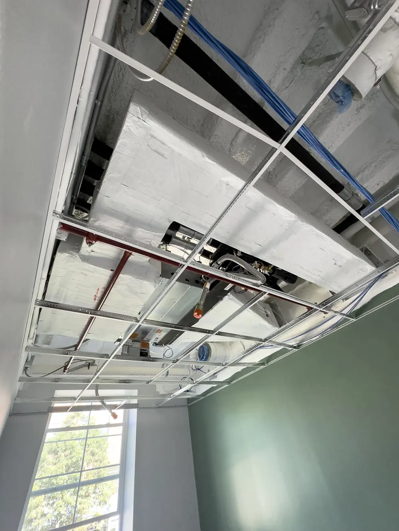
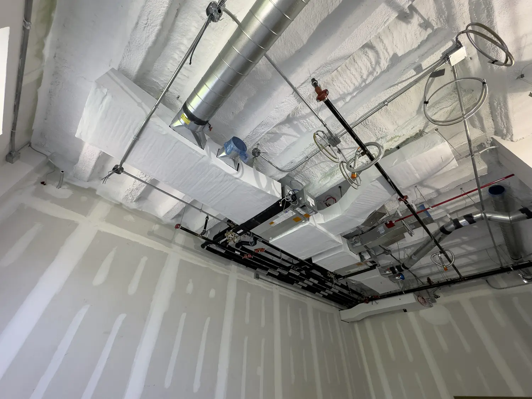
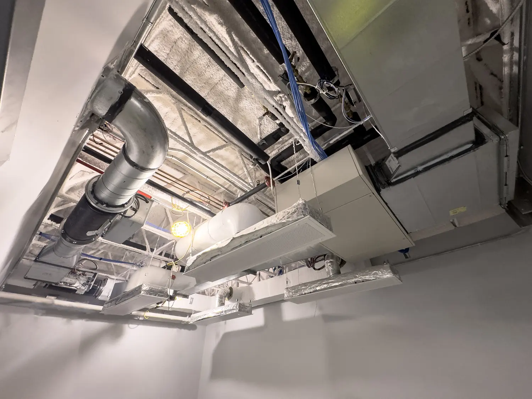
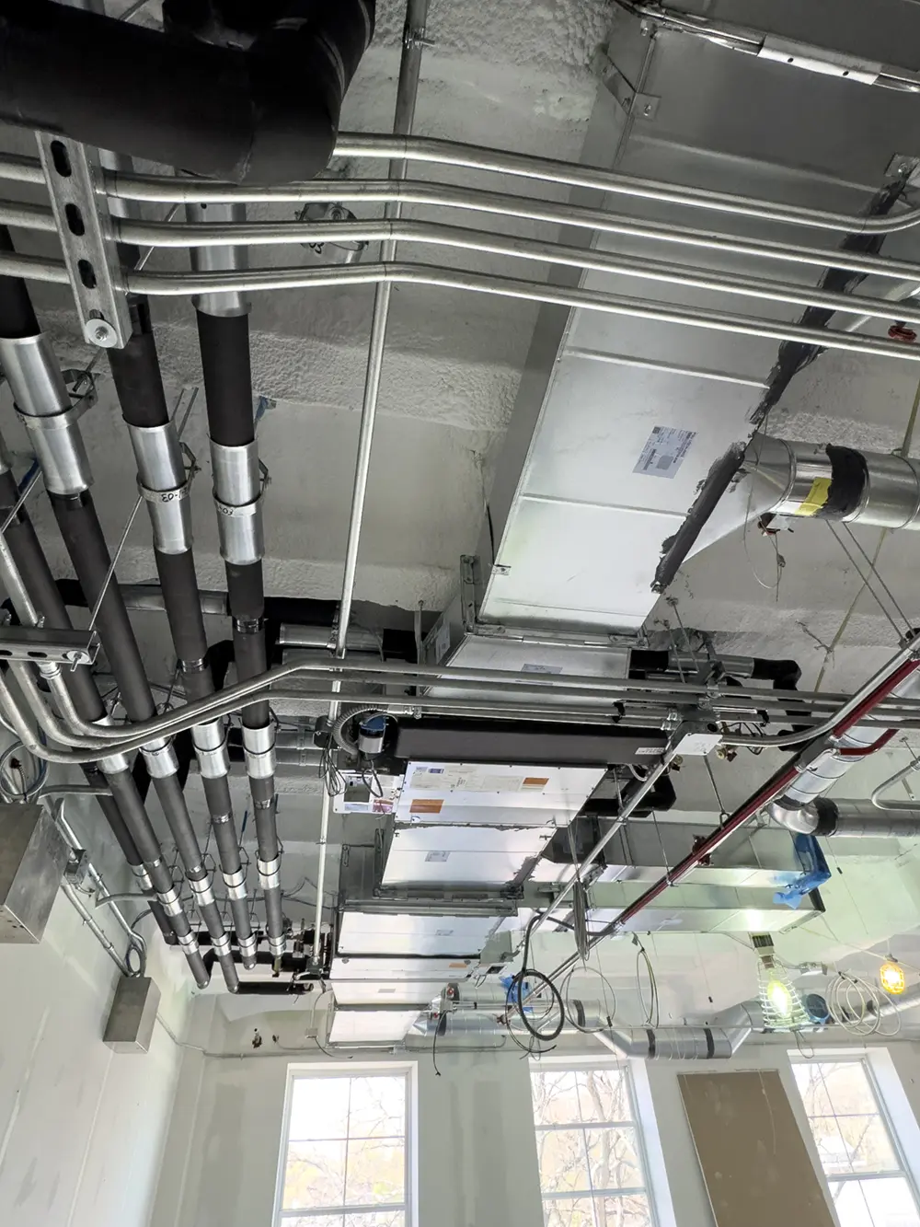
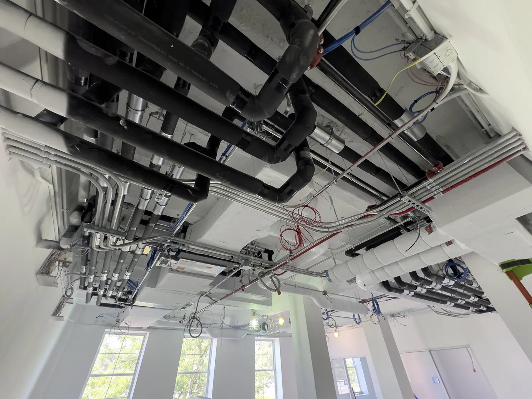
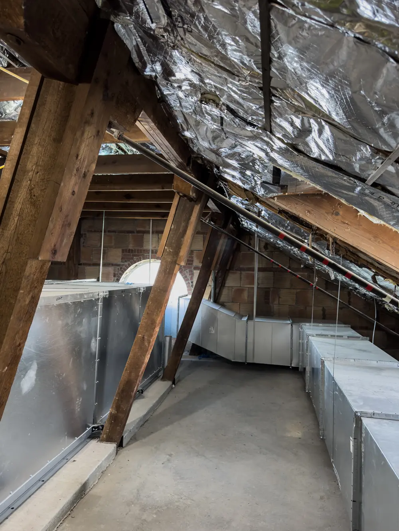
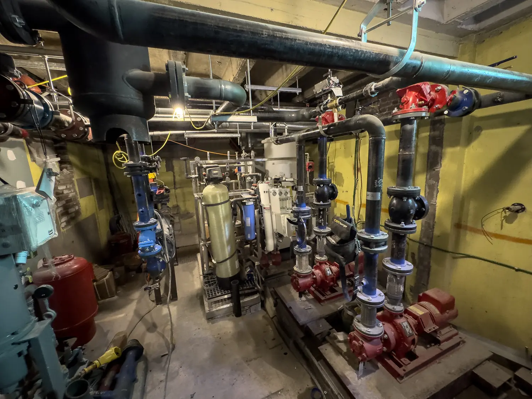
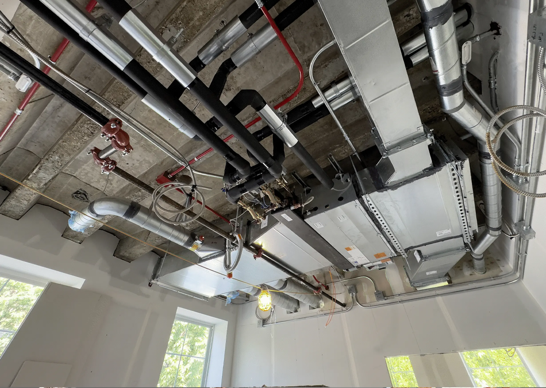
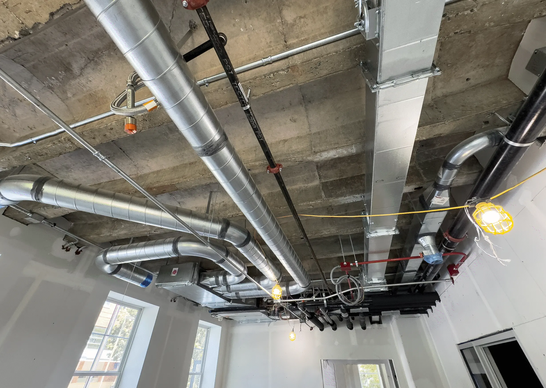
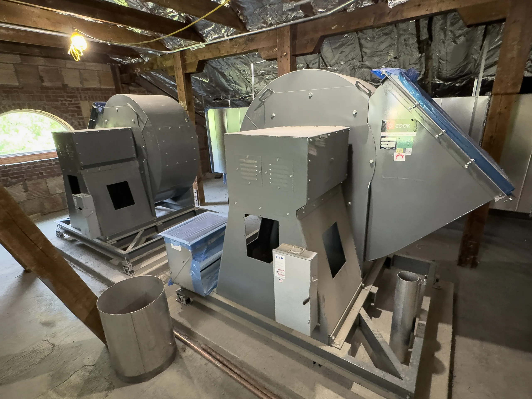
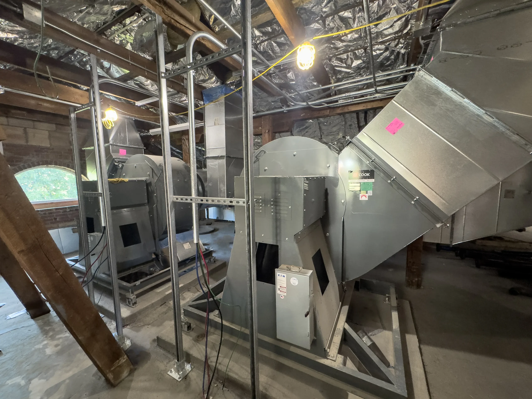
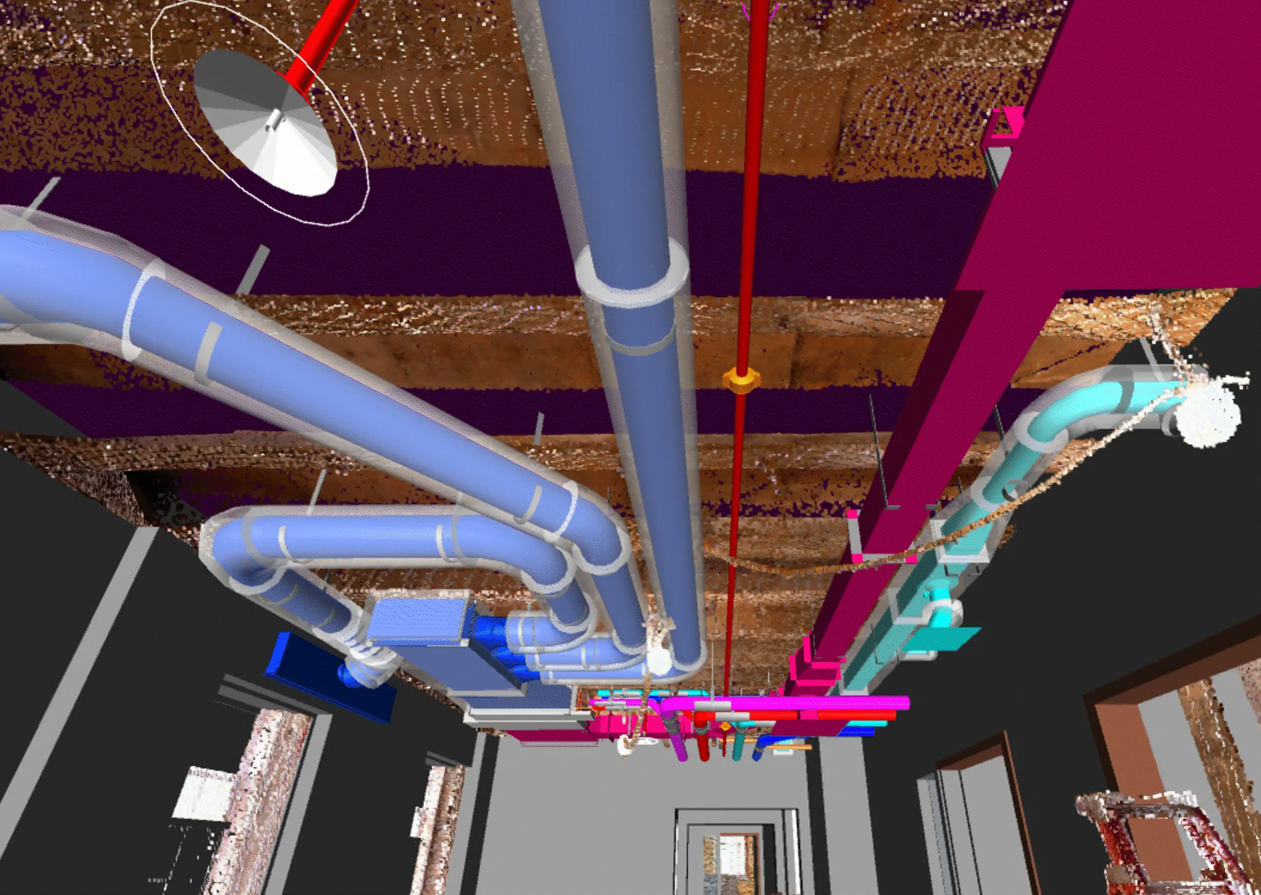
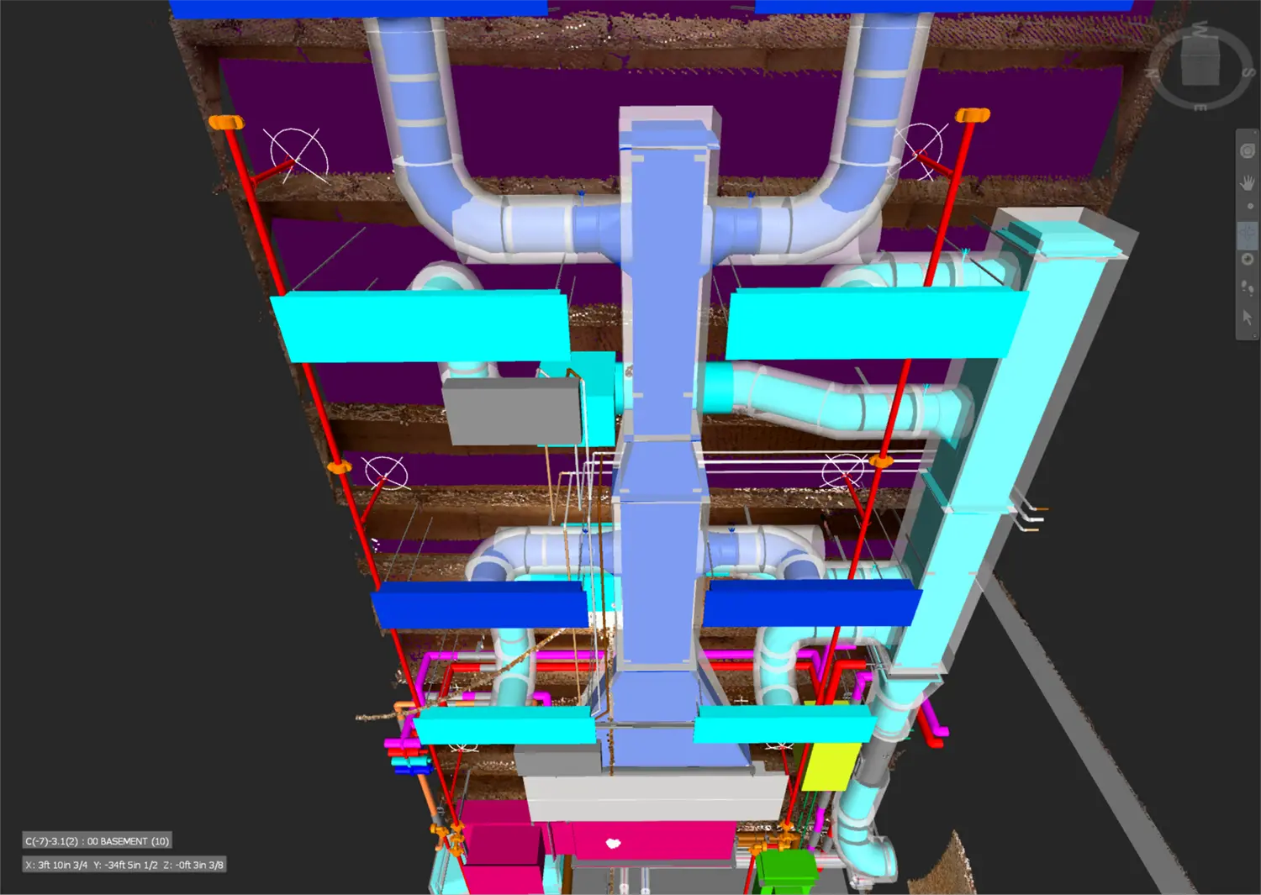
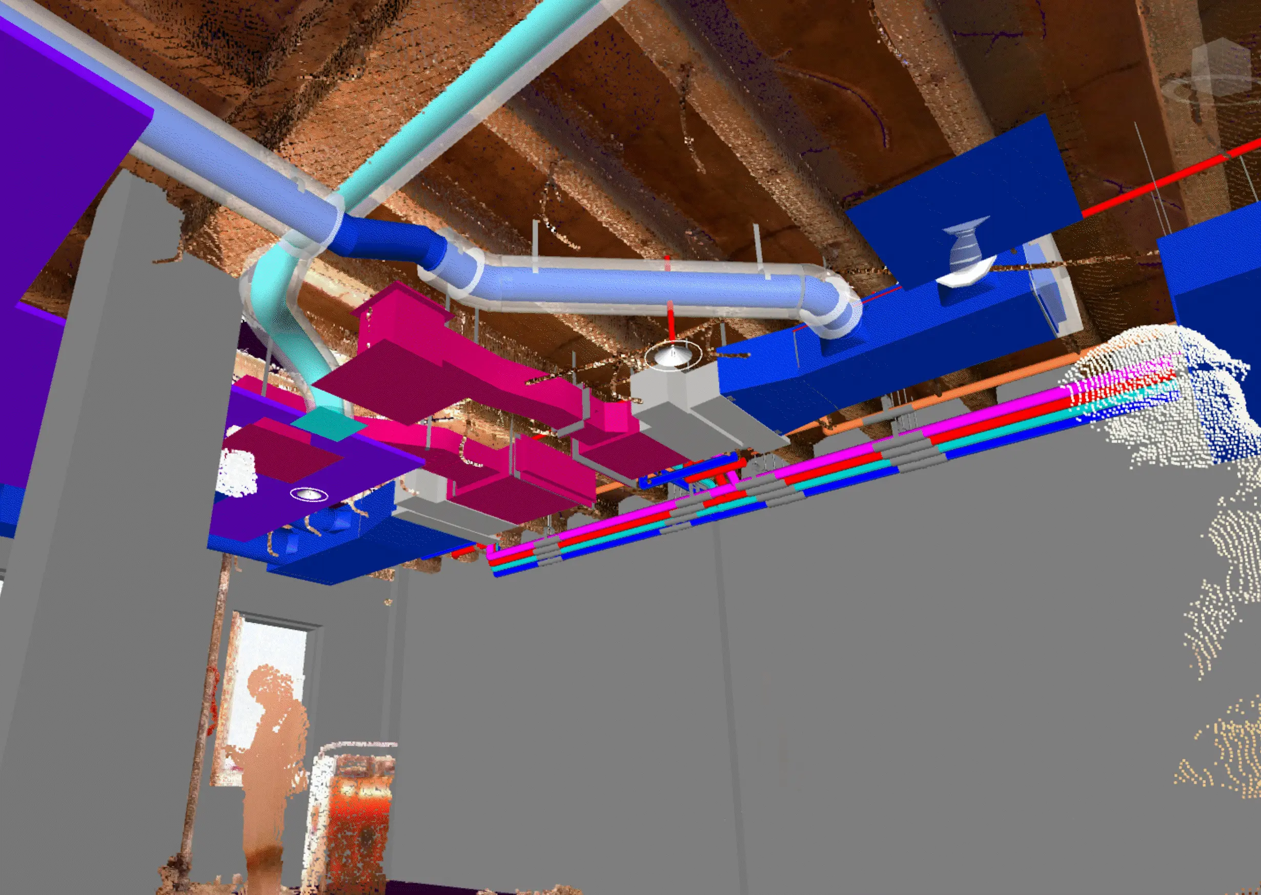
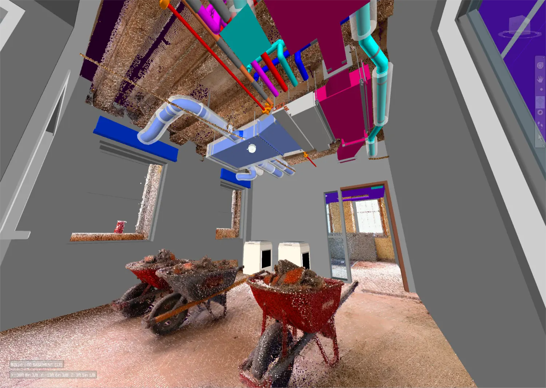
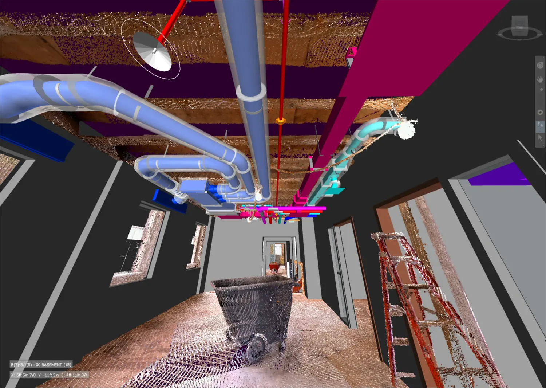
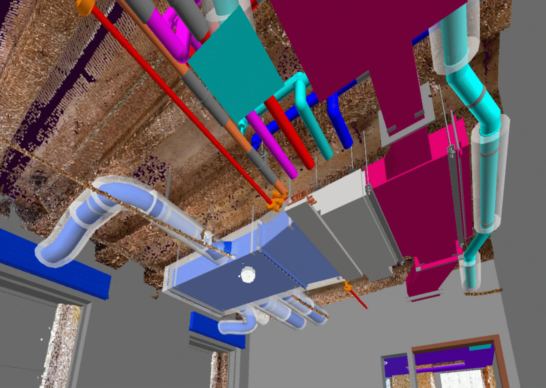
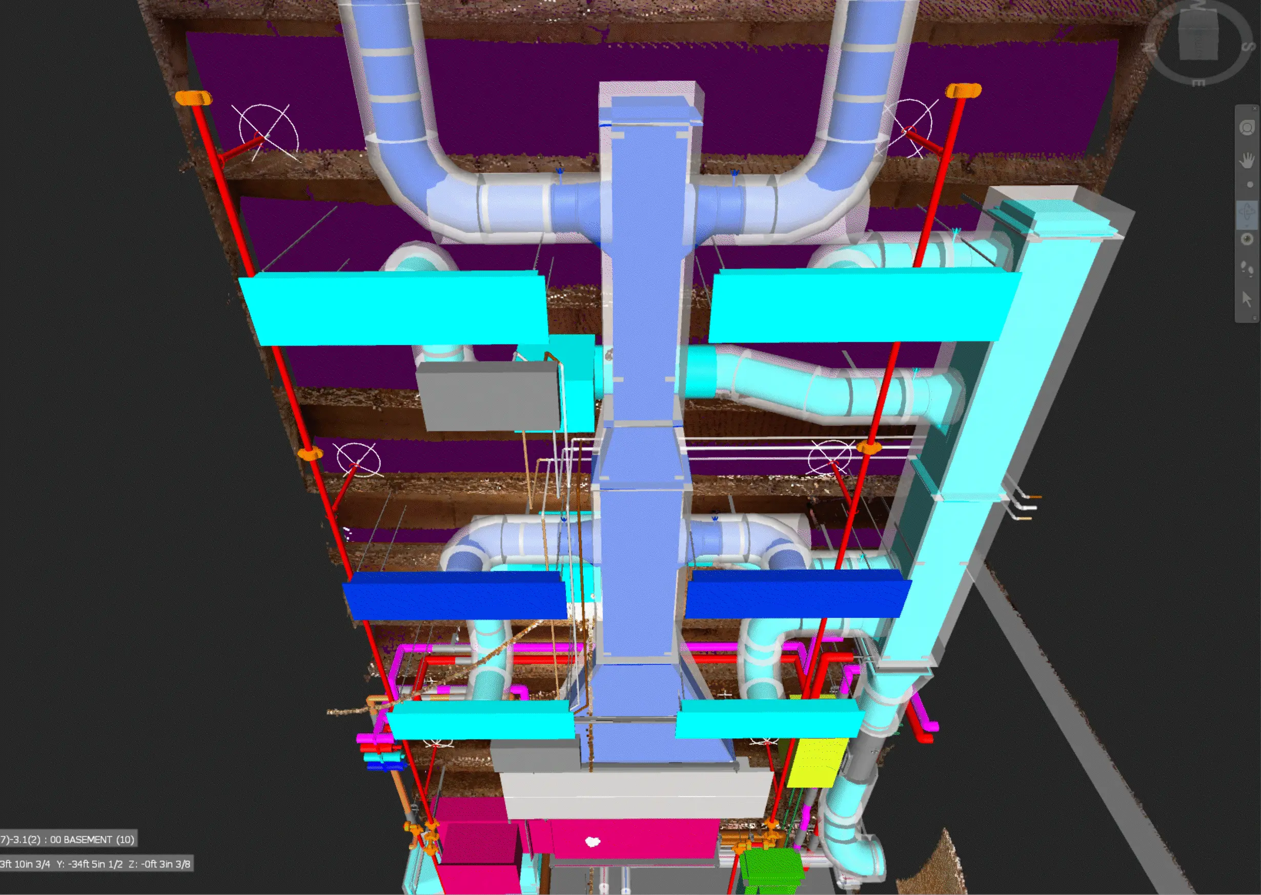
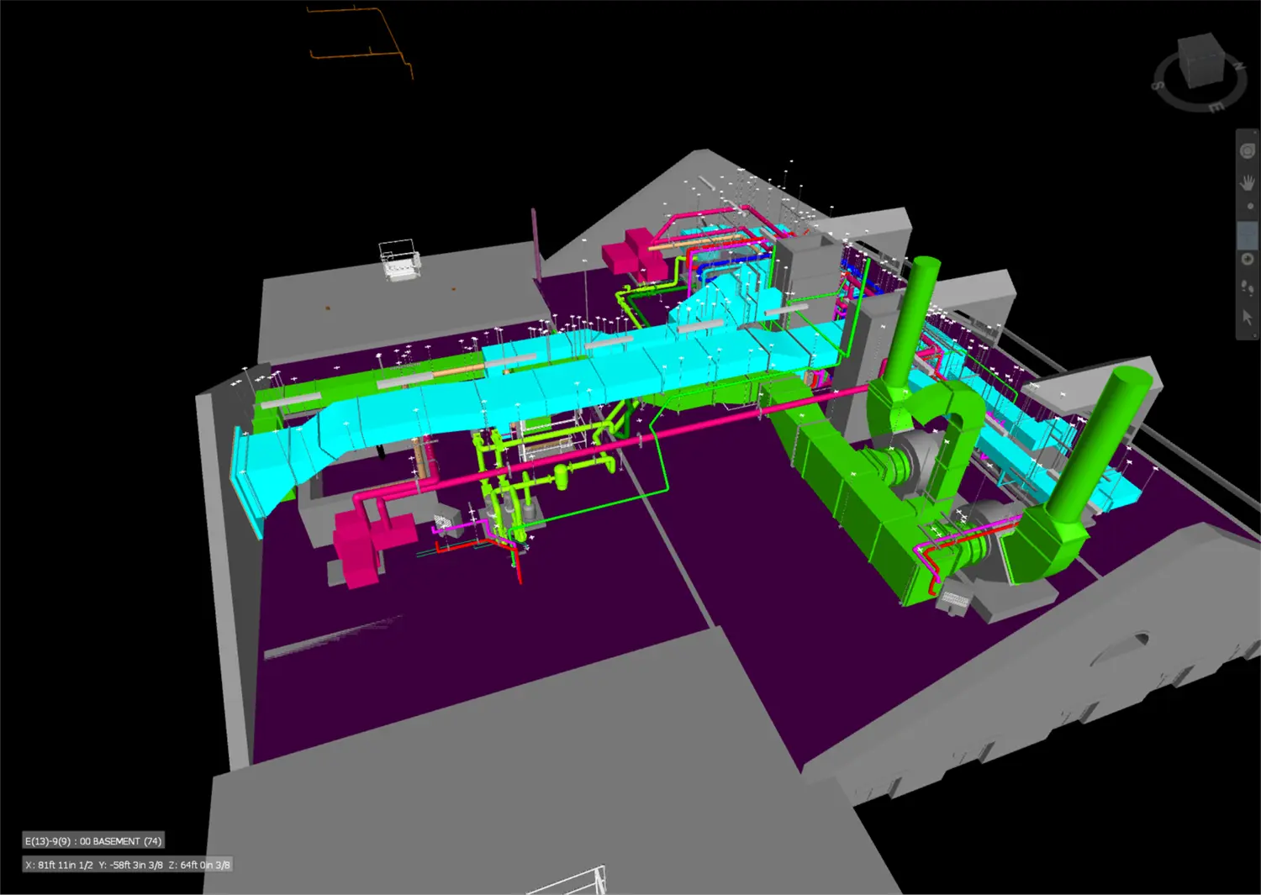
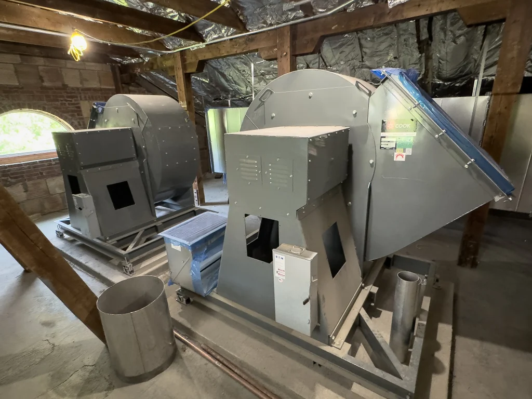
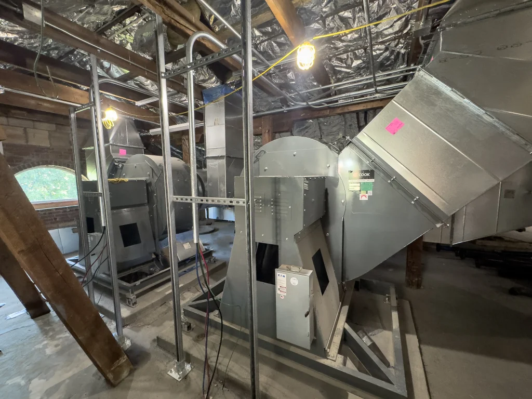
As the space was gutted, MYCO’s Virtual Design & Construction (VDC) teams used Trimble X- 7 high-speed 3D laser scanning systems to develop a highly accurate rendering of the space that new models could be laid out on top of. The scans paired with a full 3D working model allowed for new systems to be precisely organized and laid out within the various spaces. Certain areas in the building, namely the attic and basement spaces, are densely packed with equipment so having a clean layout and plan before going in made for a maximally efficient installation process.
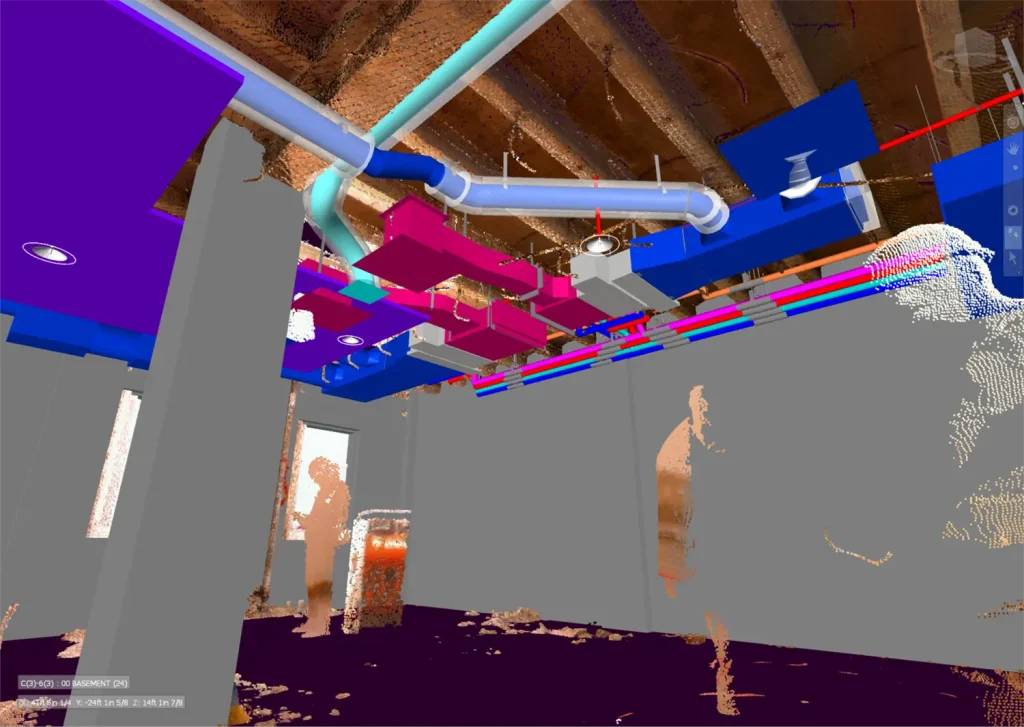
VDC Overlay
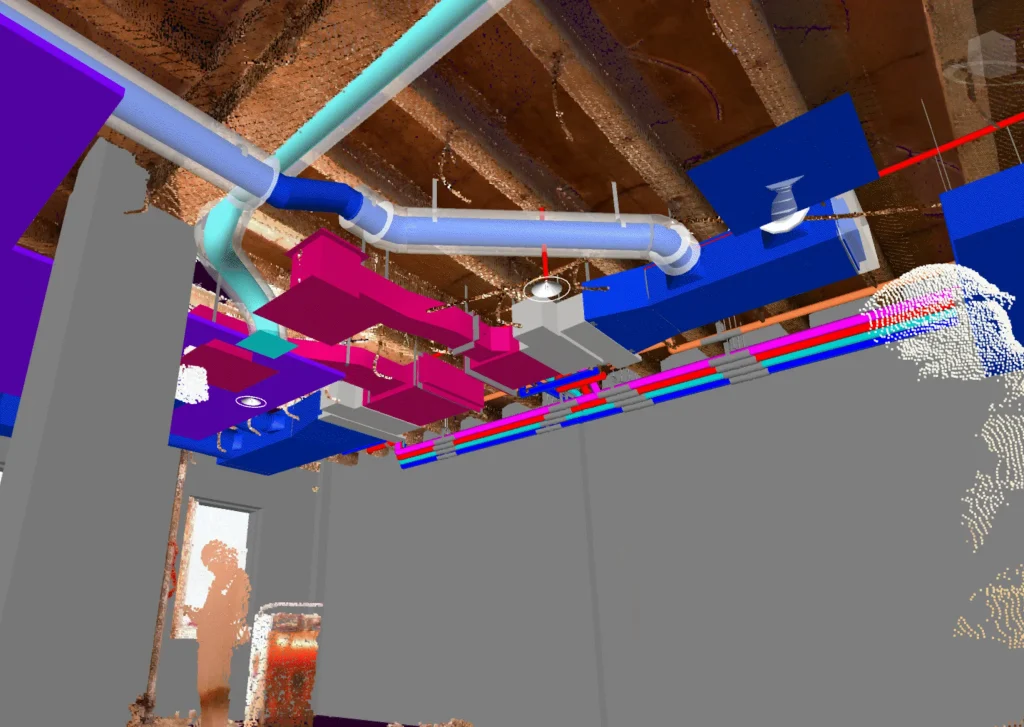
VDC Overlay
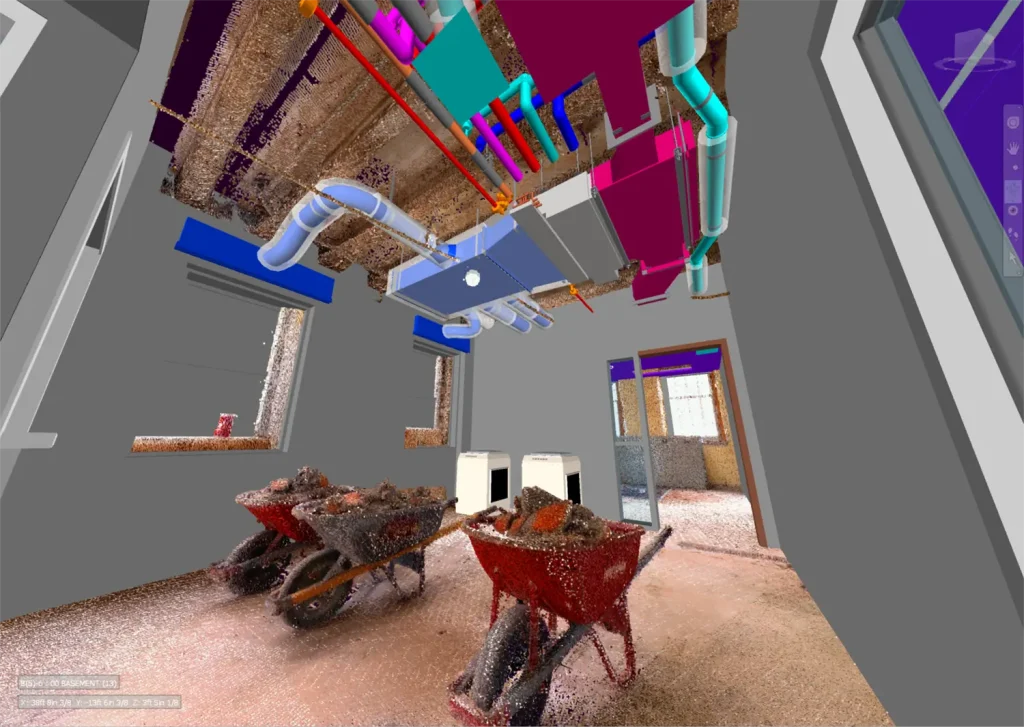
VDC Overlay

VDC Overlay

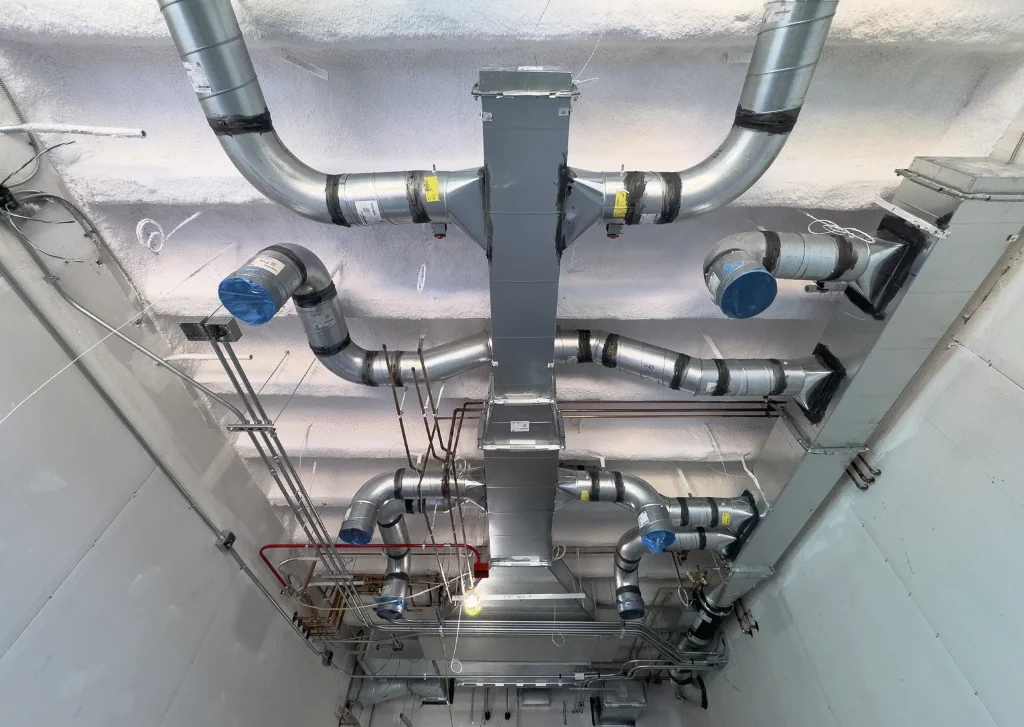
VDC Comparison

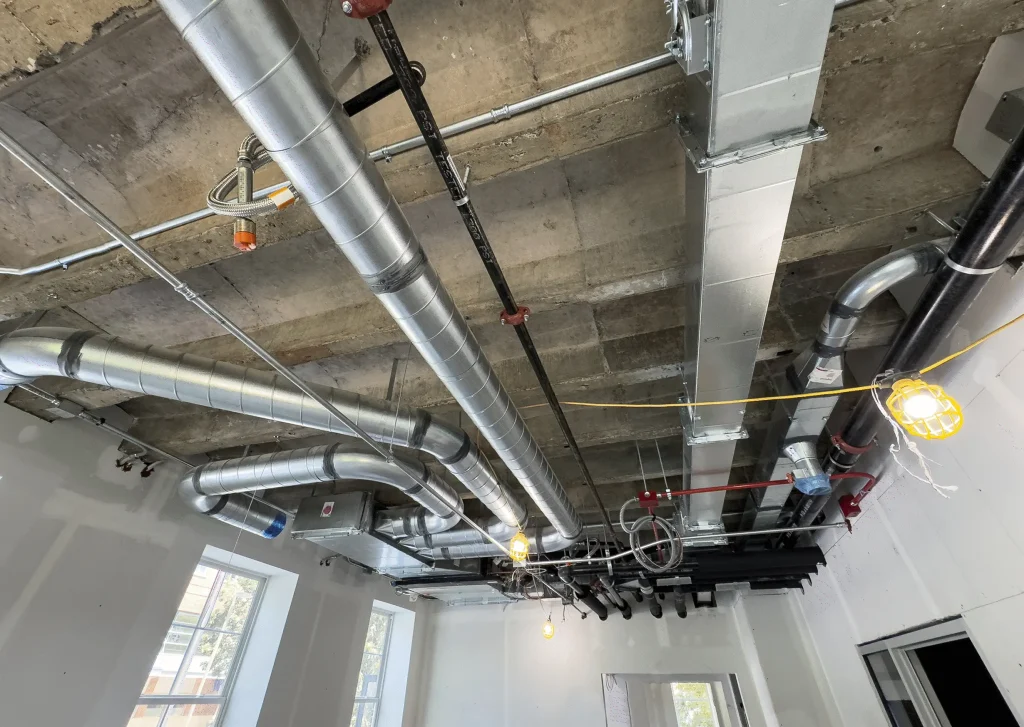
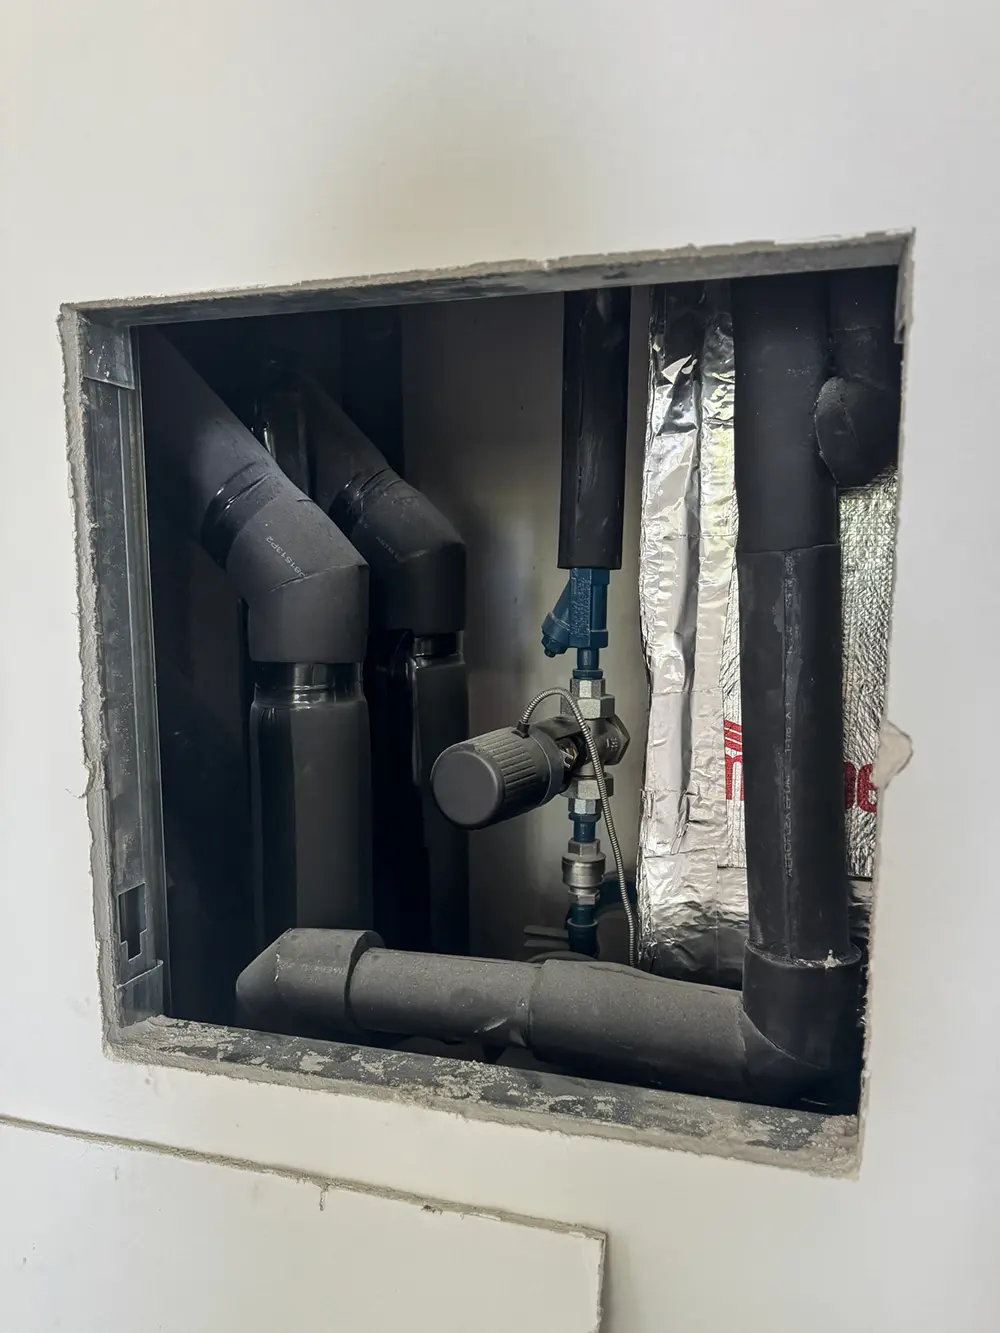
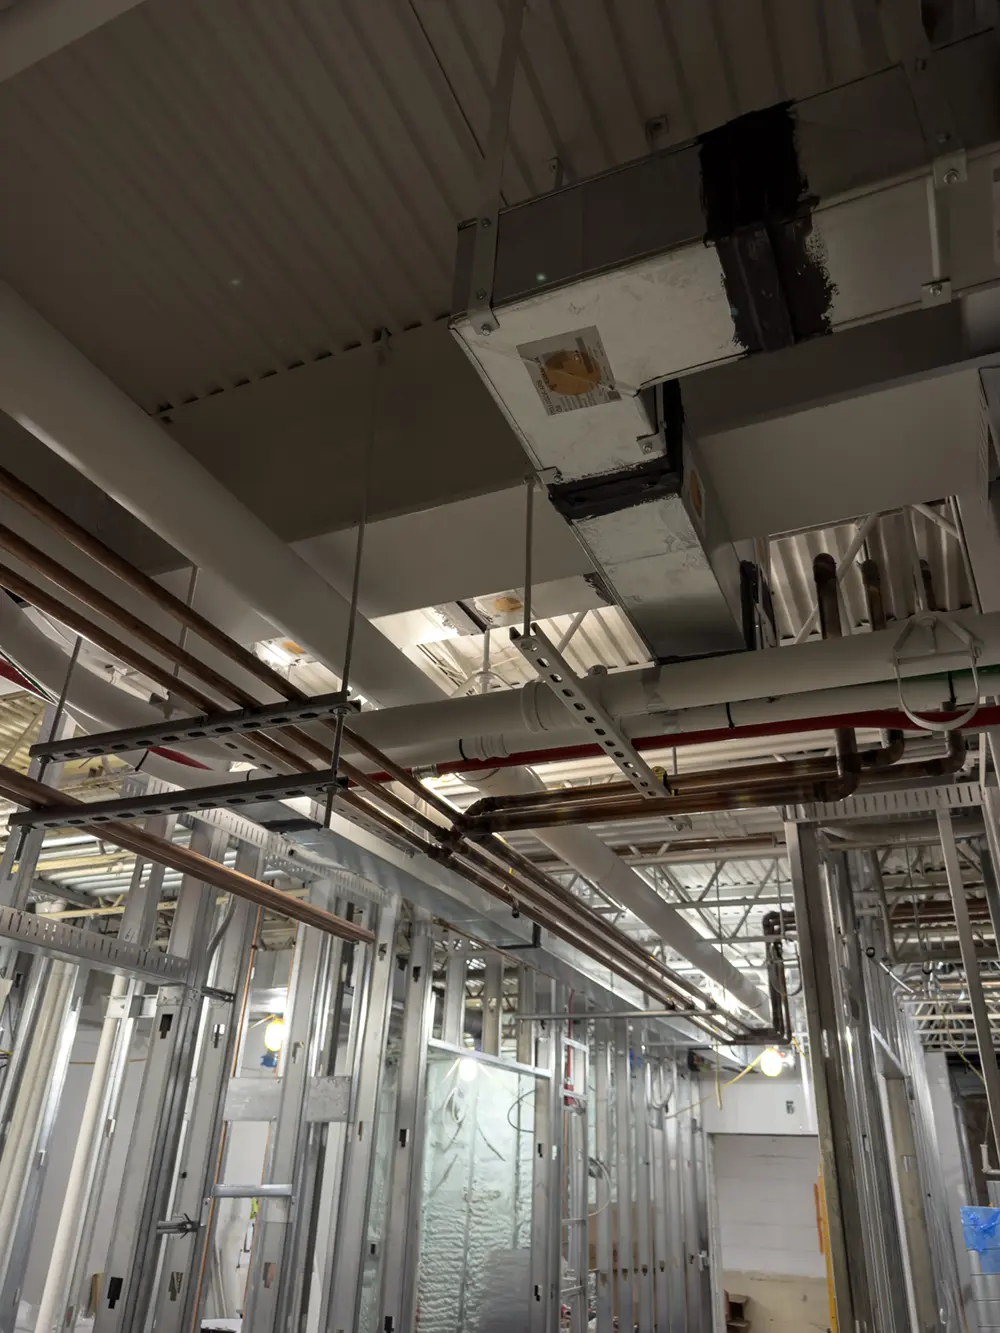
Piping Installation Comparison
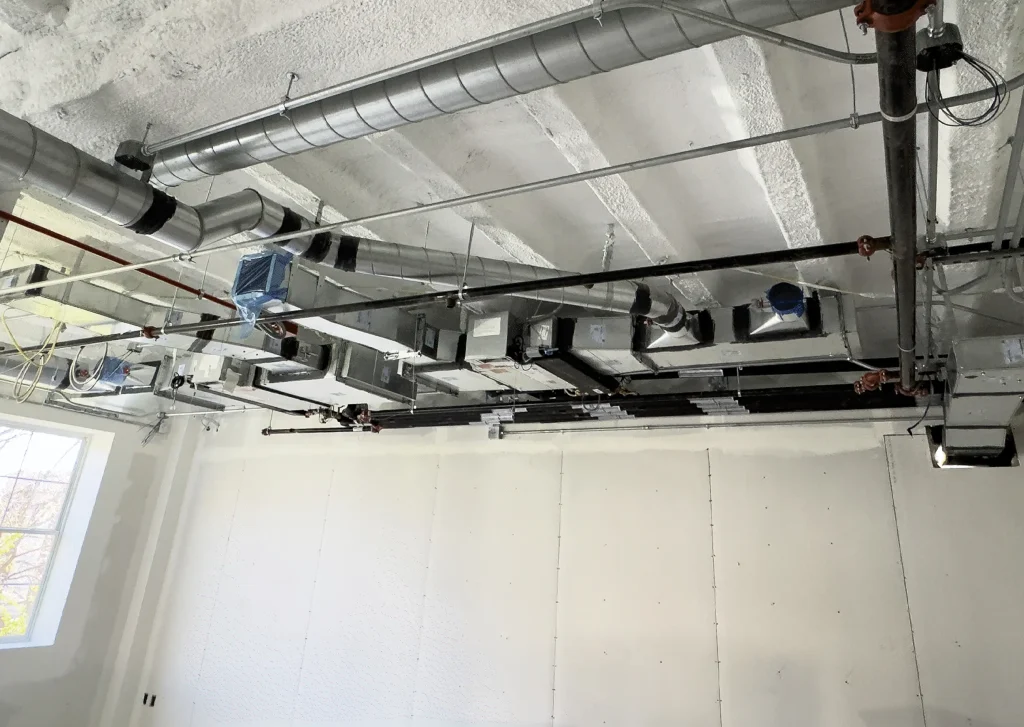
Piping Installation Comparison
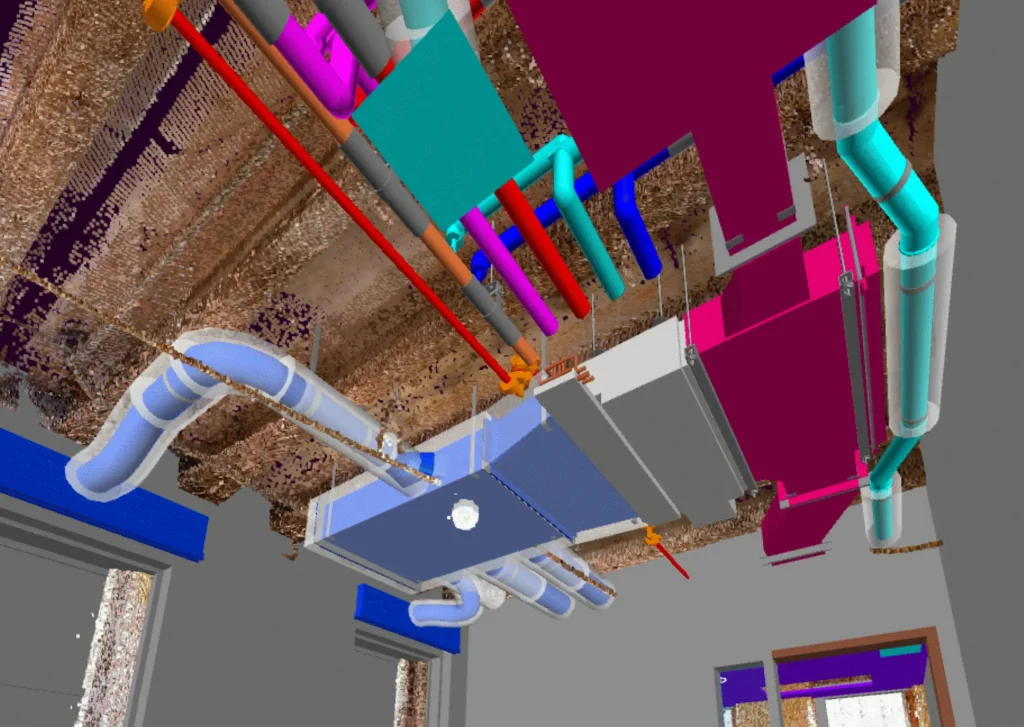
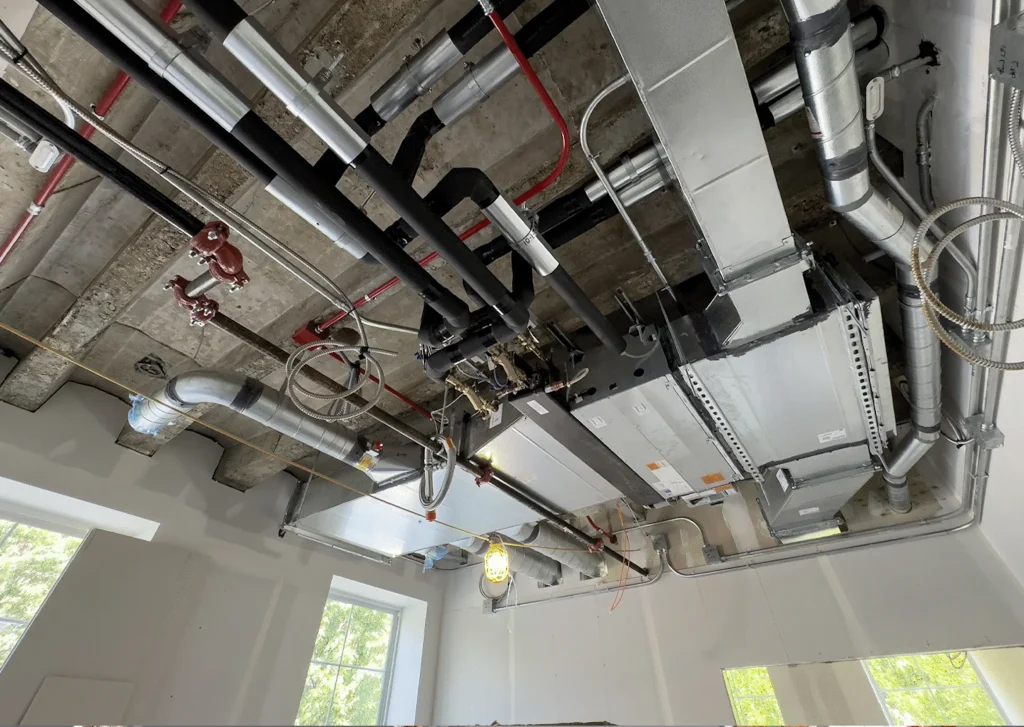
Piping Installation Comparison
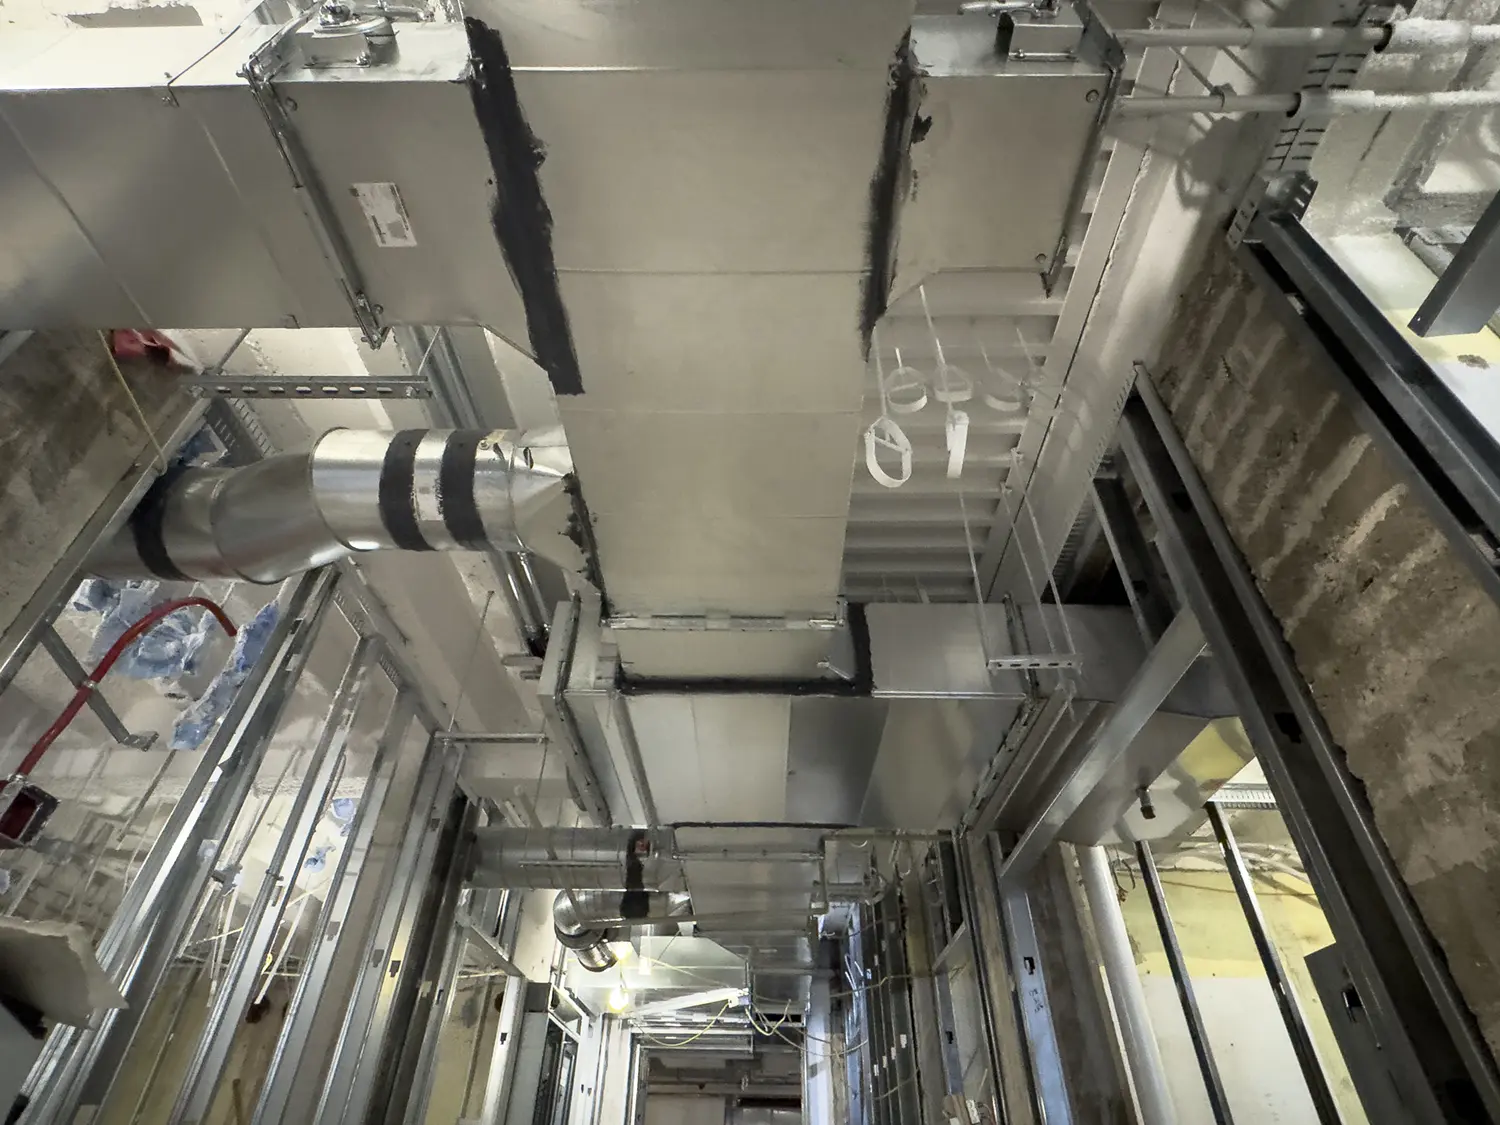
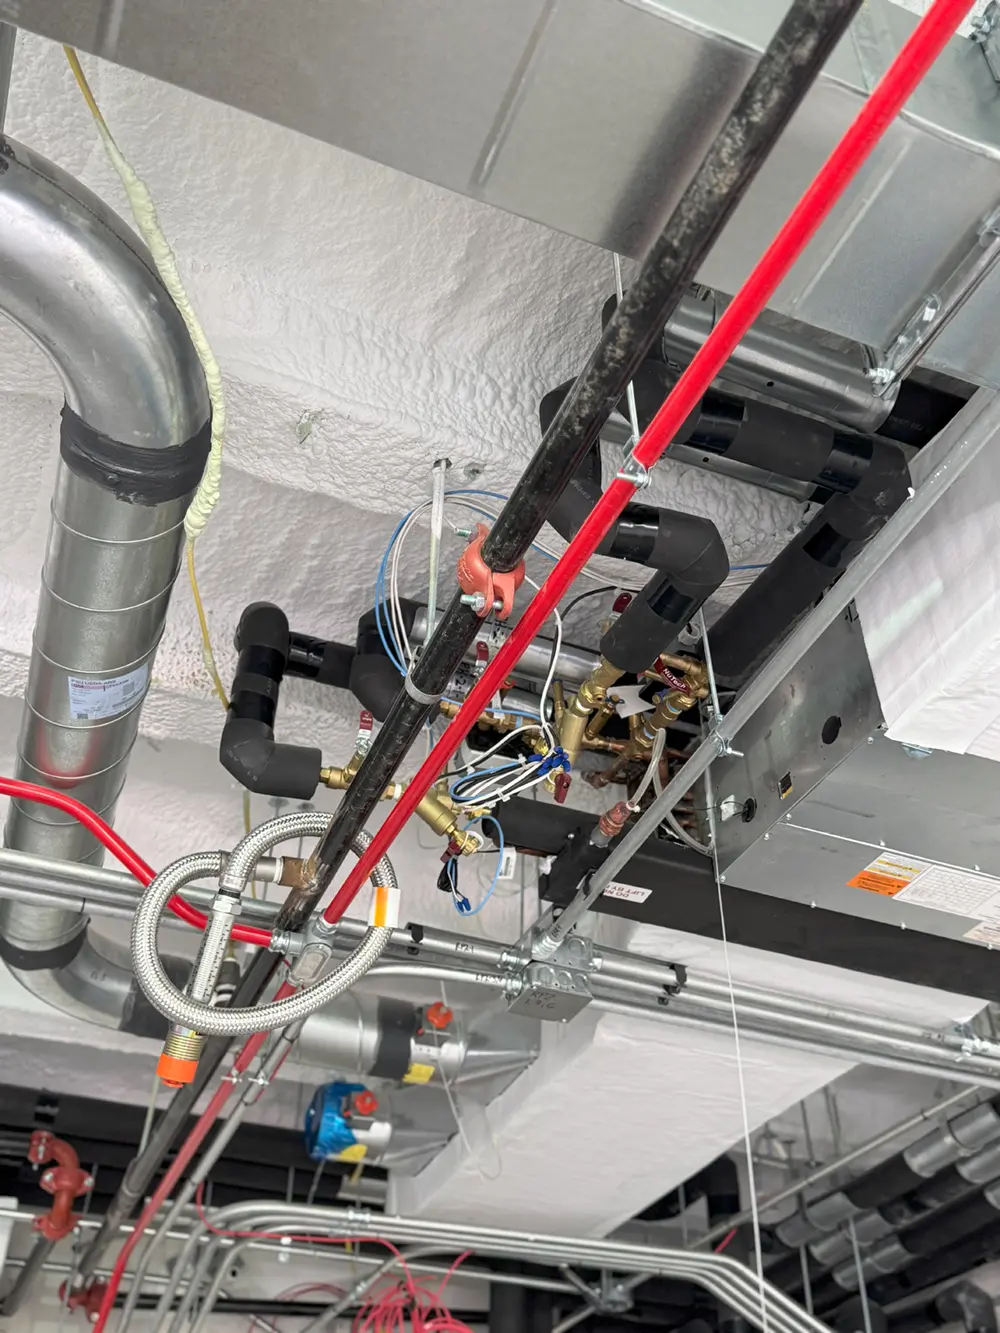
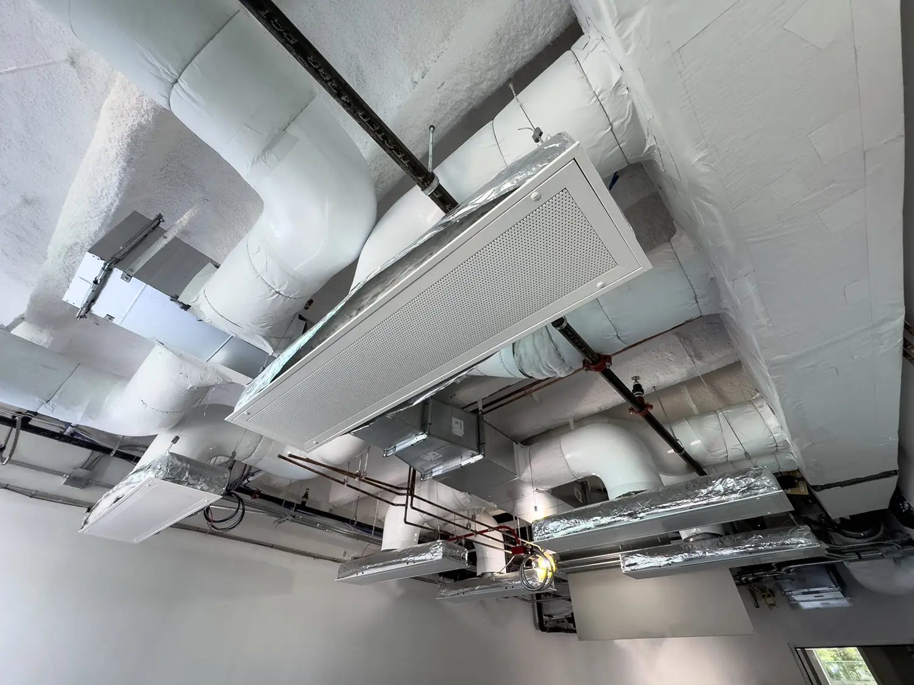
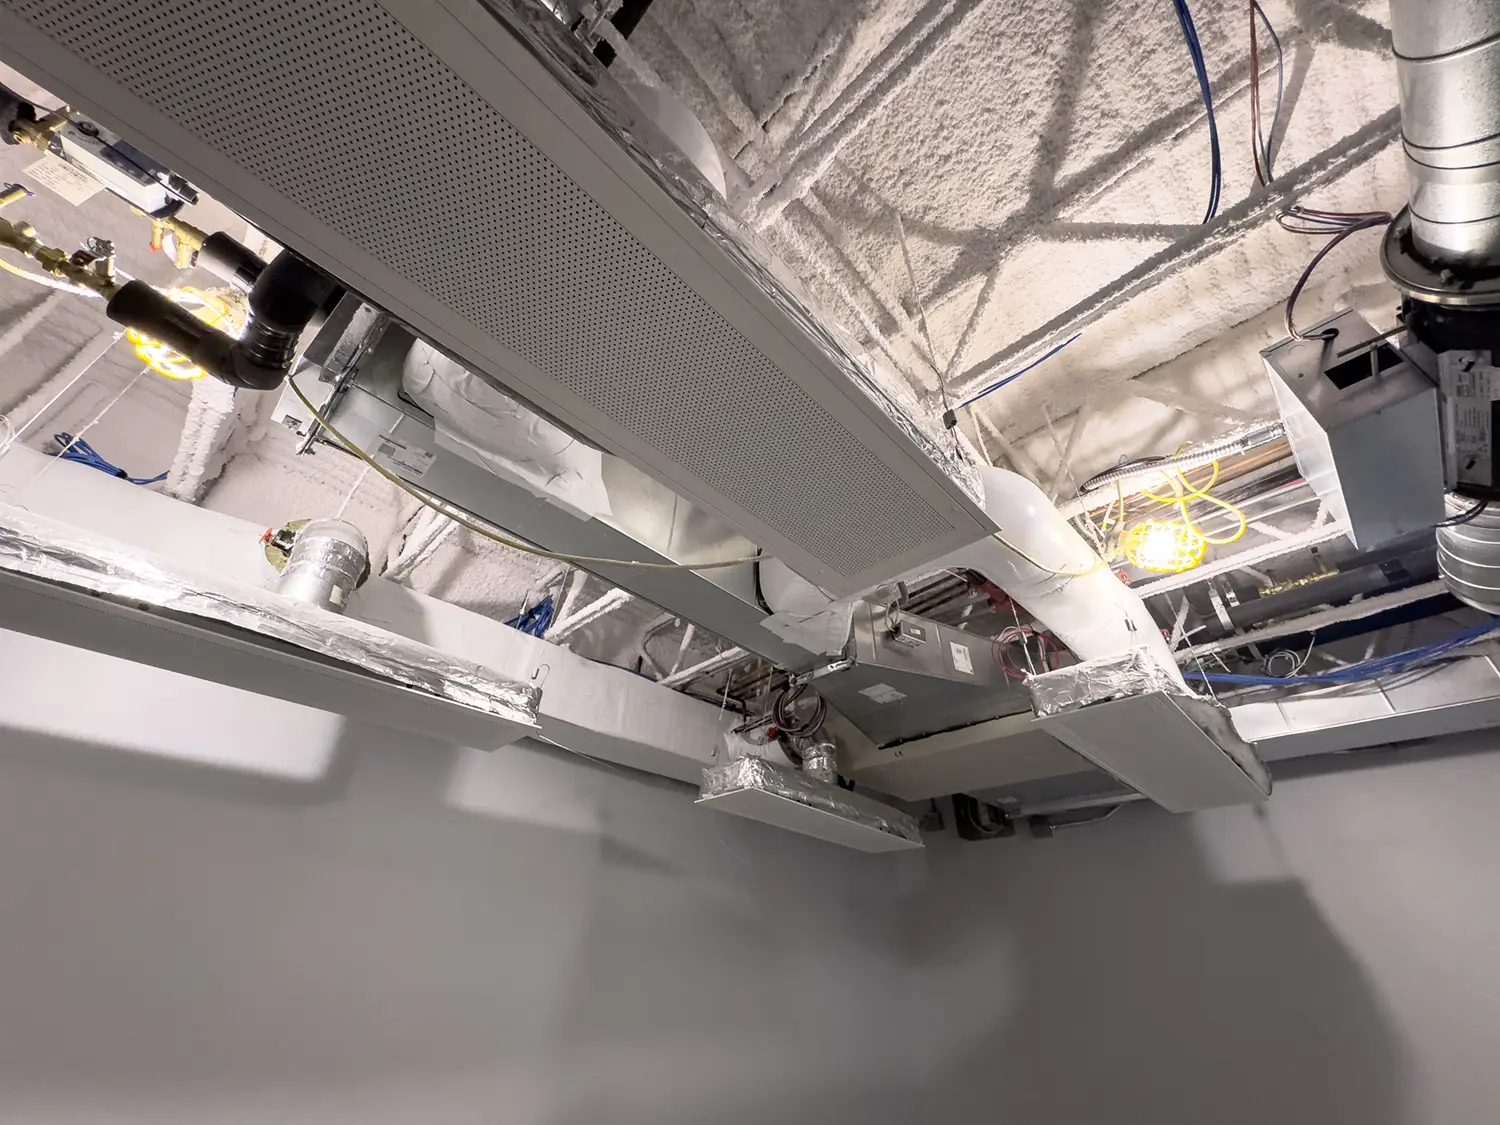
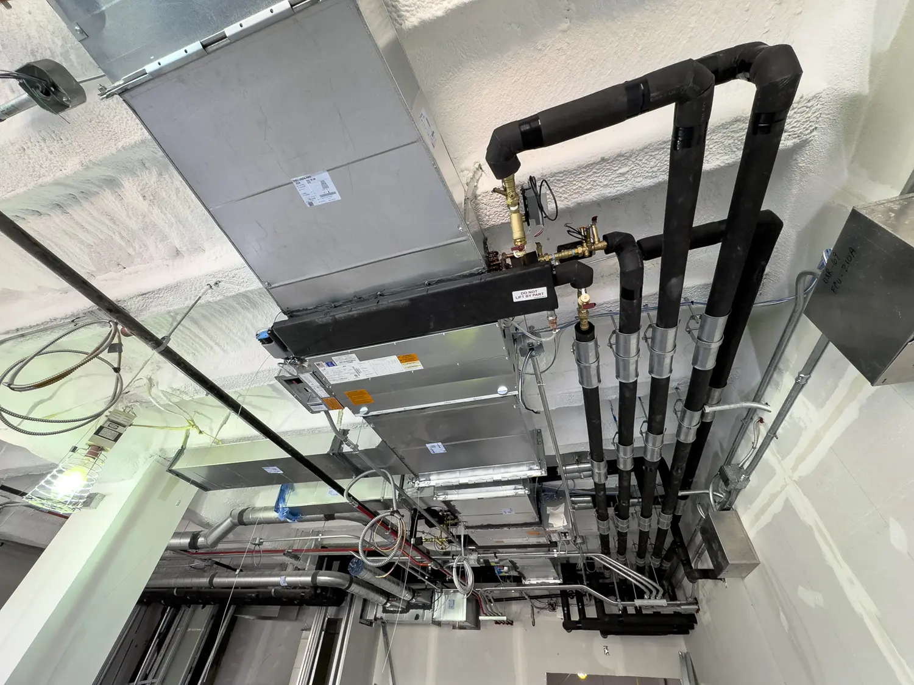
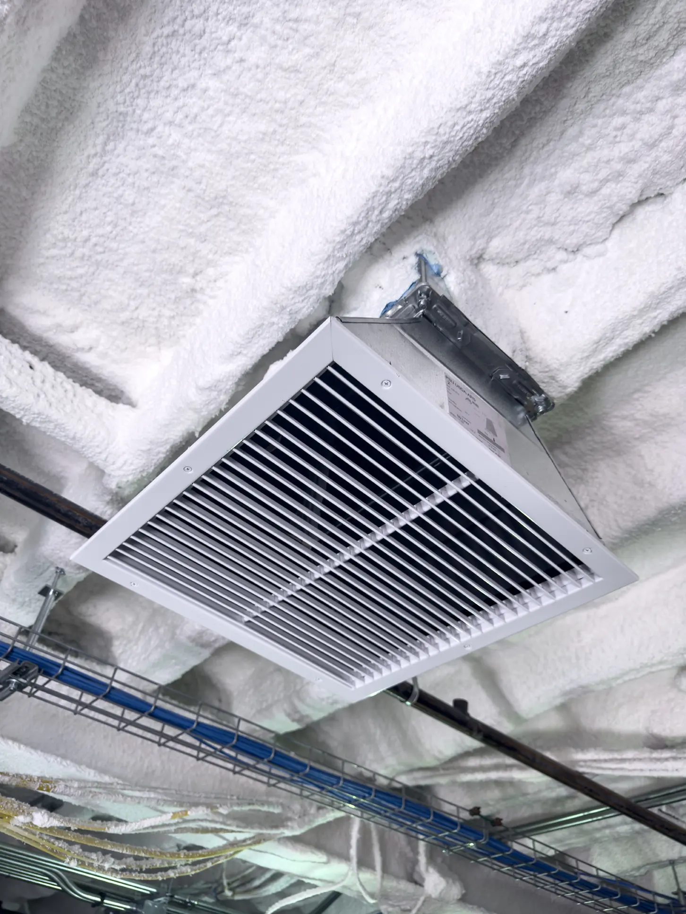
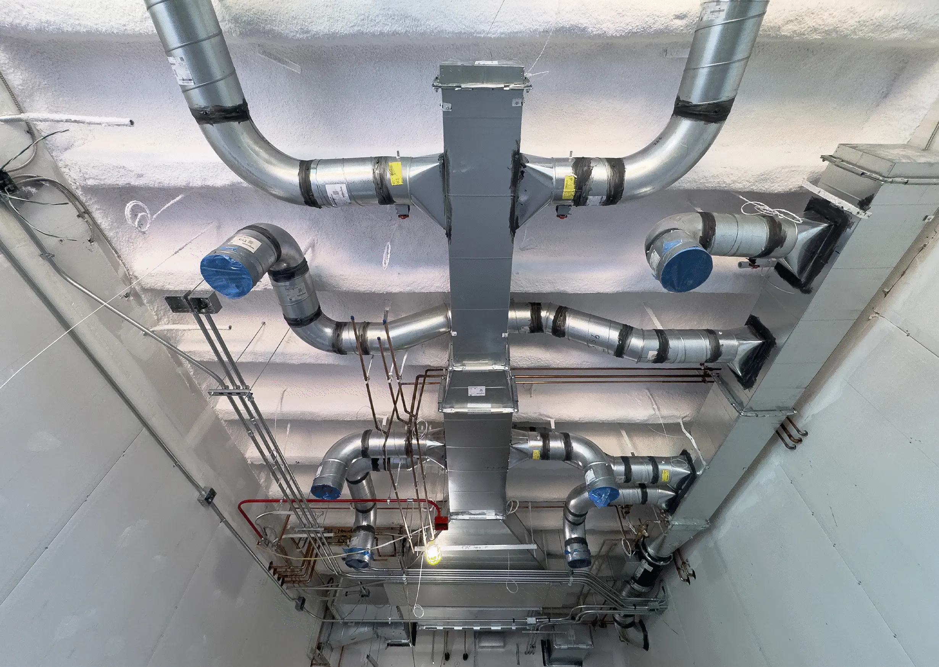
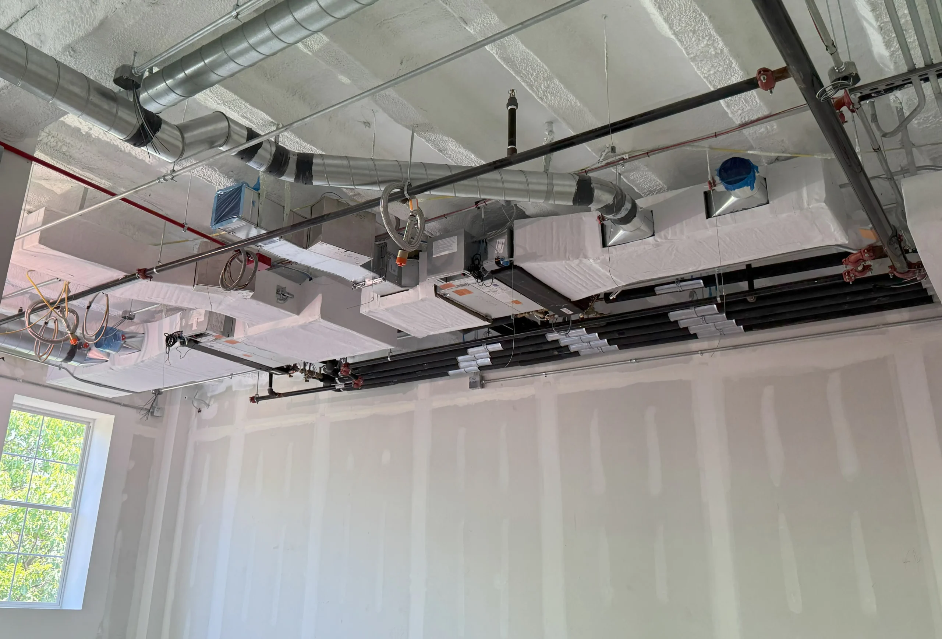
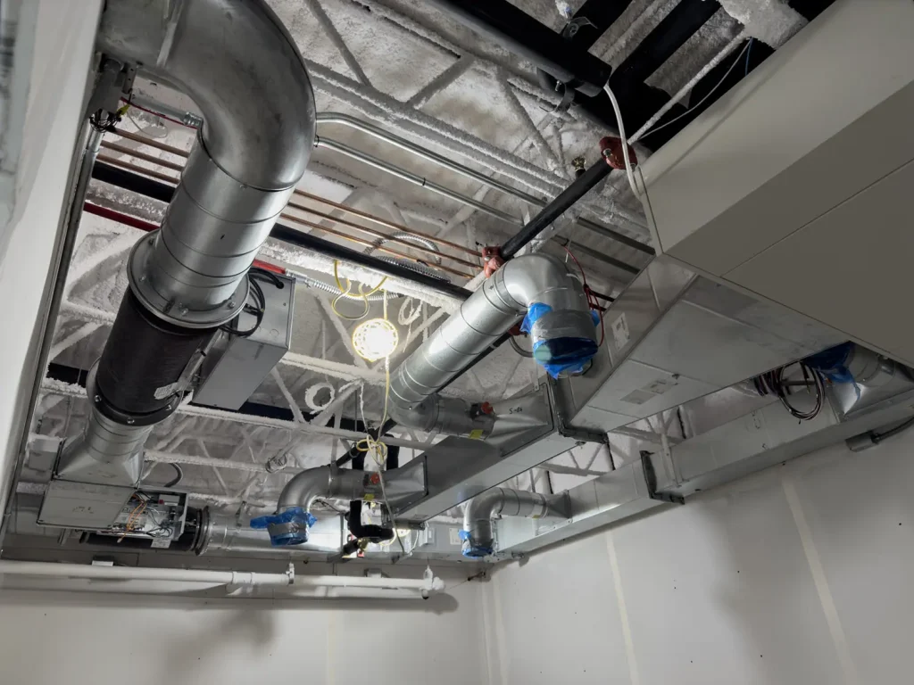
Due to the diverse functions of the space, several different types of systems had to be woven into the structure. This involved the installation of new heat exchangers, a vacuum system, steam equipment feeding into the campus loop, and medical gas. The variety of different lab spaces and functions facilitated the need for several different kinds of duct, including welded duct and plastic duct feeding into exhaust systems.
Chilled and hot water systems were installed as well as a reverse osmosis system. This facilitated the delivery of temperature-controlled water through to the various bathrooms and sink spaces scattered through the building.
MYCO’s technological advances and commitment to the cutting edge were on full display in this project as it also used Trimble’s Connect2Fab, a prefabrication software that seamlessly integrates with CAD software to bring layouts and materials to life. This project involved prefabricating all steel pipe mains and steel pipe in the mechanical room. Ductwork was ordered directly from the model for maximum accuracy and certain bathroom carrier assemblies were also built in the MYCO shop and delivered to the site.
Piping Installation Comparison

Sucessful Outcome
This project came together to be a shining example of MYCO’s ability to structure and masterfully assemble a space. It also served to display the commitment to cutting-edge technology that’s persistent throughout all of MYCO’s job portfolio. This renovation and redesign will provide new life to an older USDA space that can foster innovation and valuable research for years to come.