Penn State Health –
Osmund Laboratory
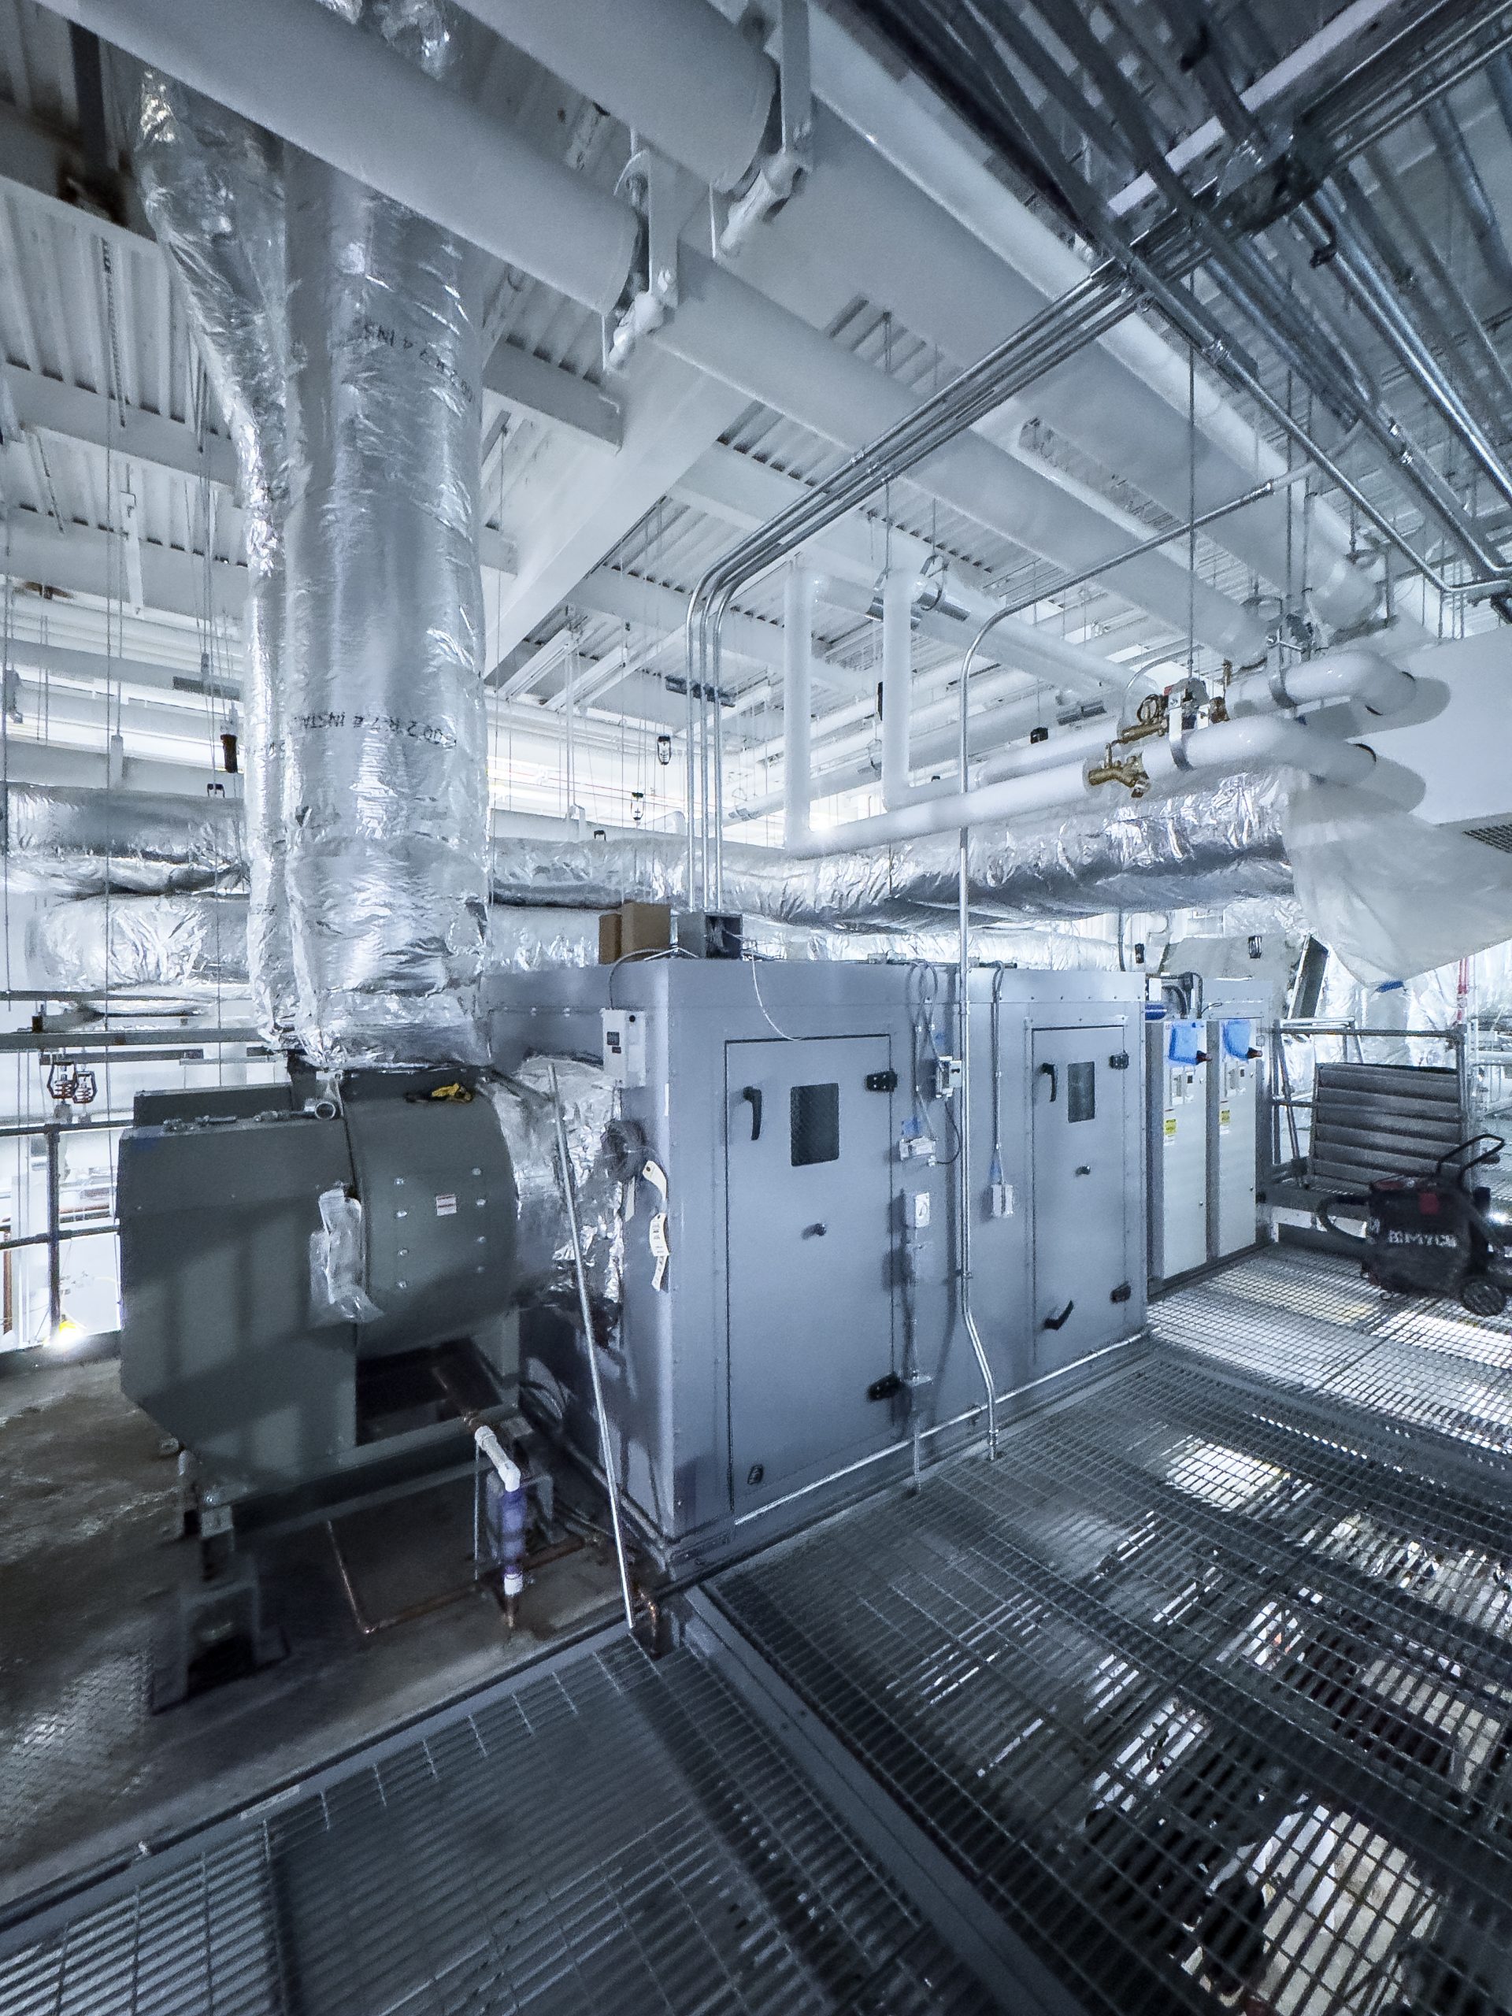
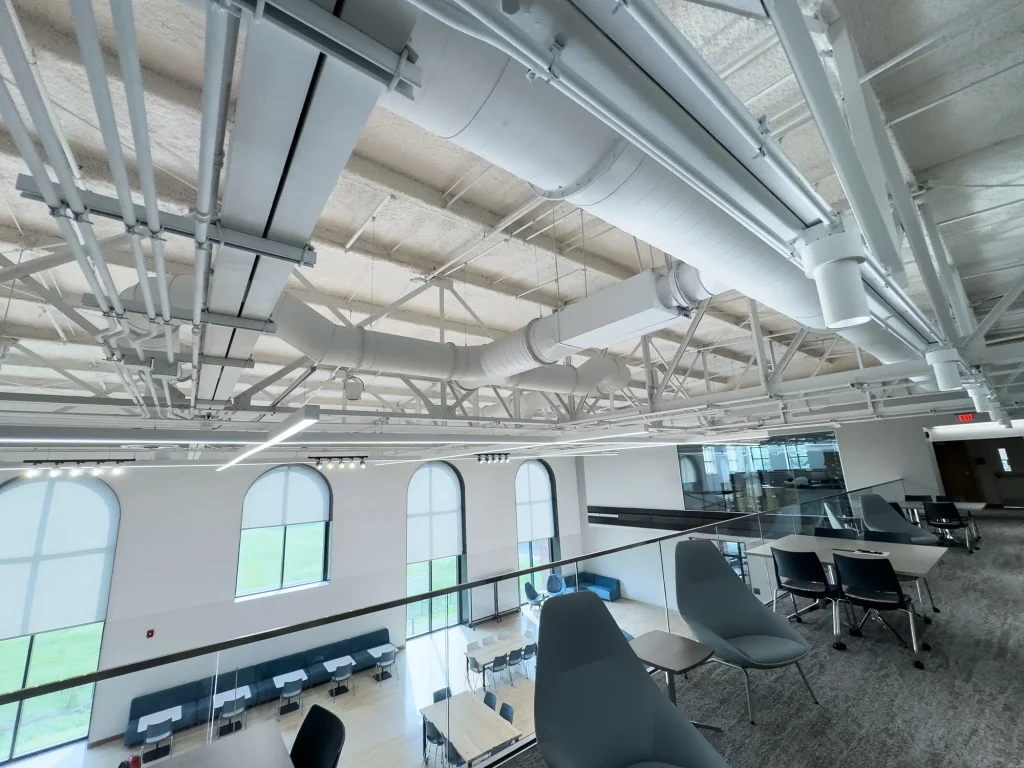
The Penn State University Physics and Osmond Renovation Project is a part of continued construction and renovation across the school’s campus. The project involves partial renovation of the existing Osmond lecture halls and adjacent buildings as well as the construction of a new 48,000-square-foot addition that will serve the school’s physics department. Key features of the addition include cutting-edge research lab spaces and a high-bay research facility to provide room for large-scale instrument assembly and testing on balloons, rockets, satellite payloads, and deep-underground experiments in particle and astroparticle physics.
Challenge
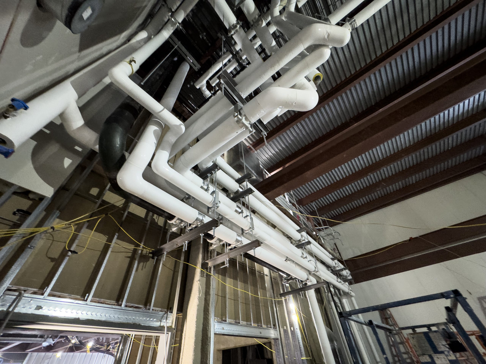
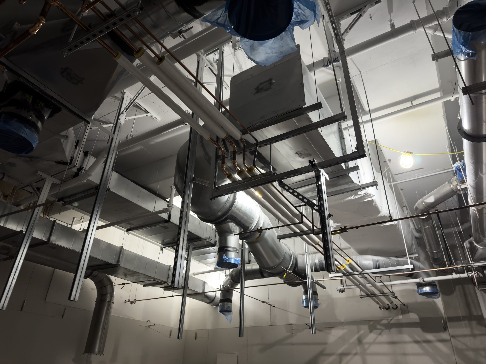
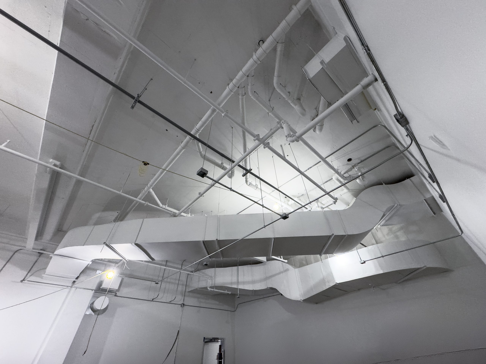
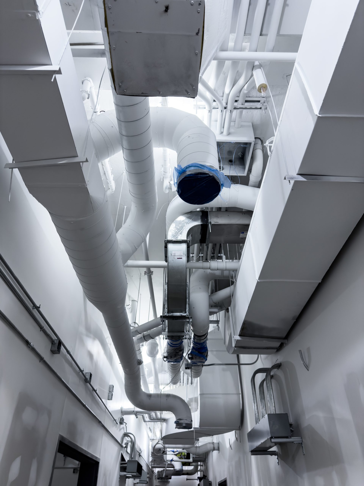
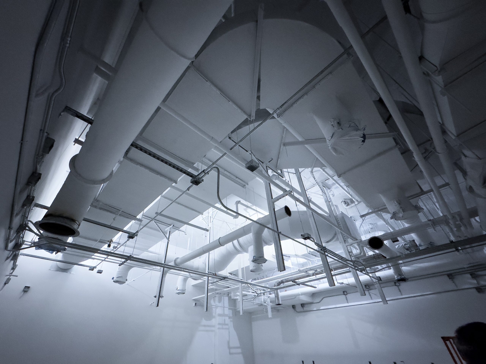
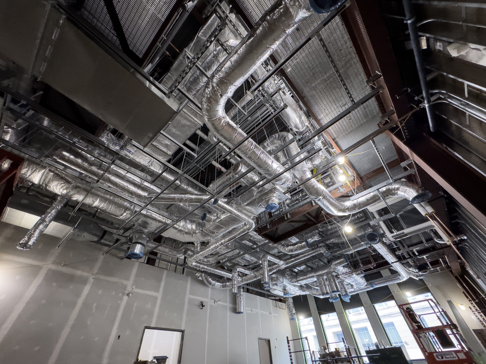
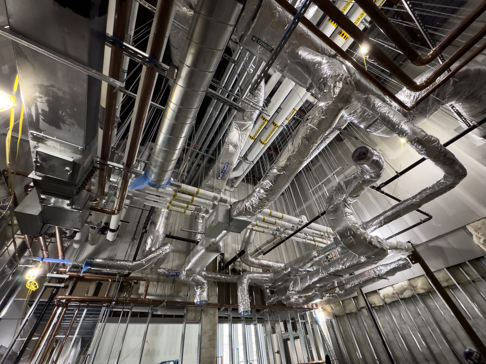
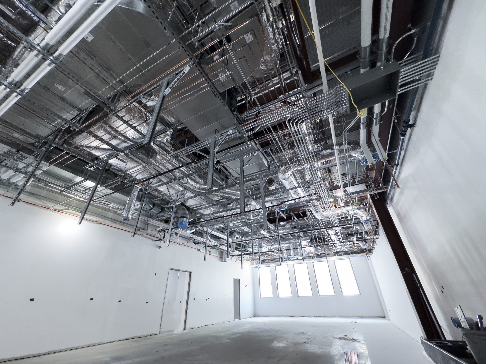
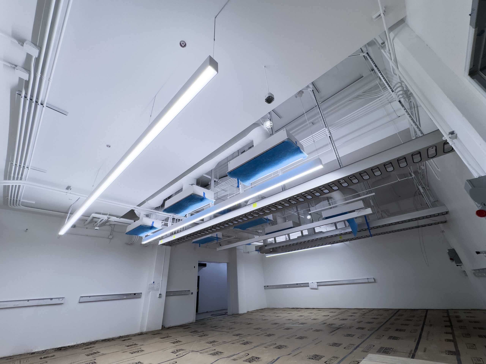
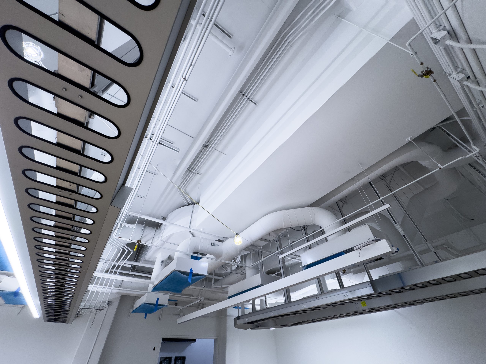
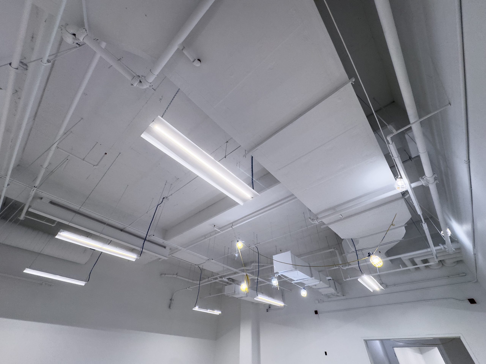
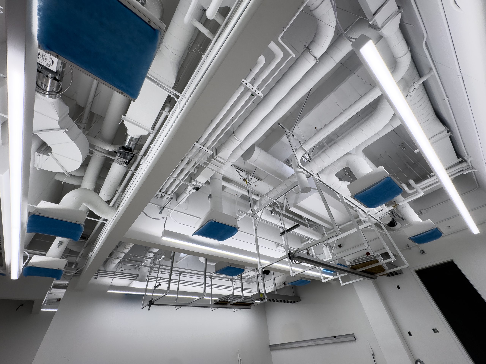
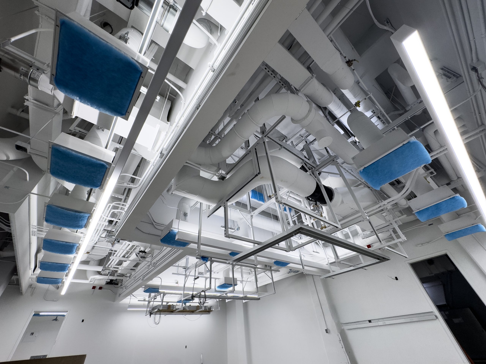
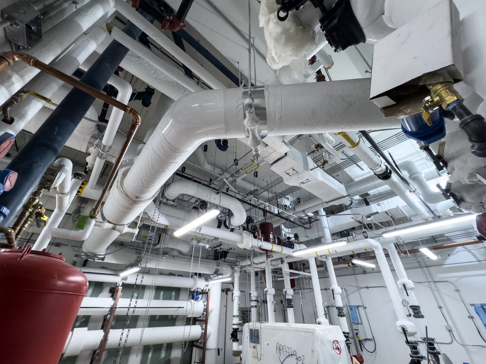
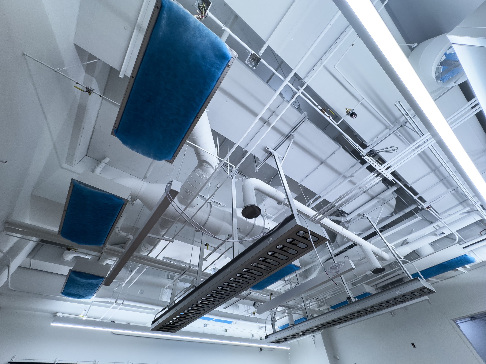
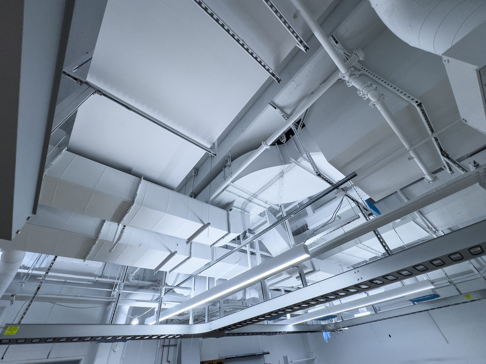
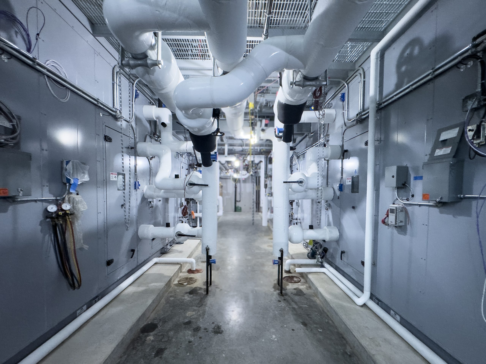
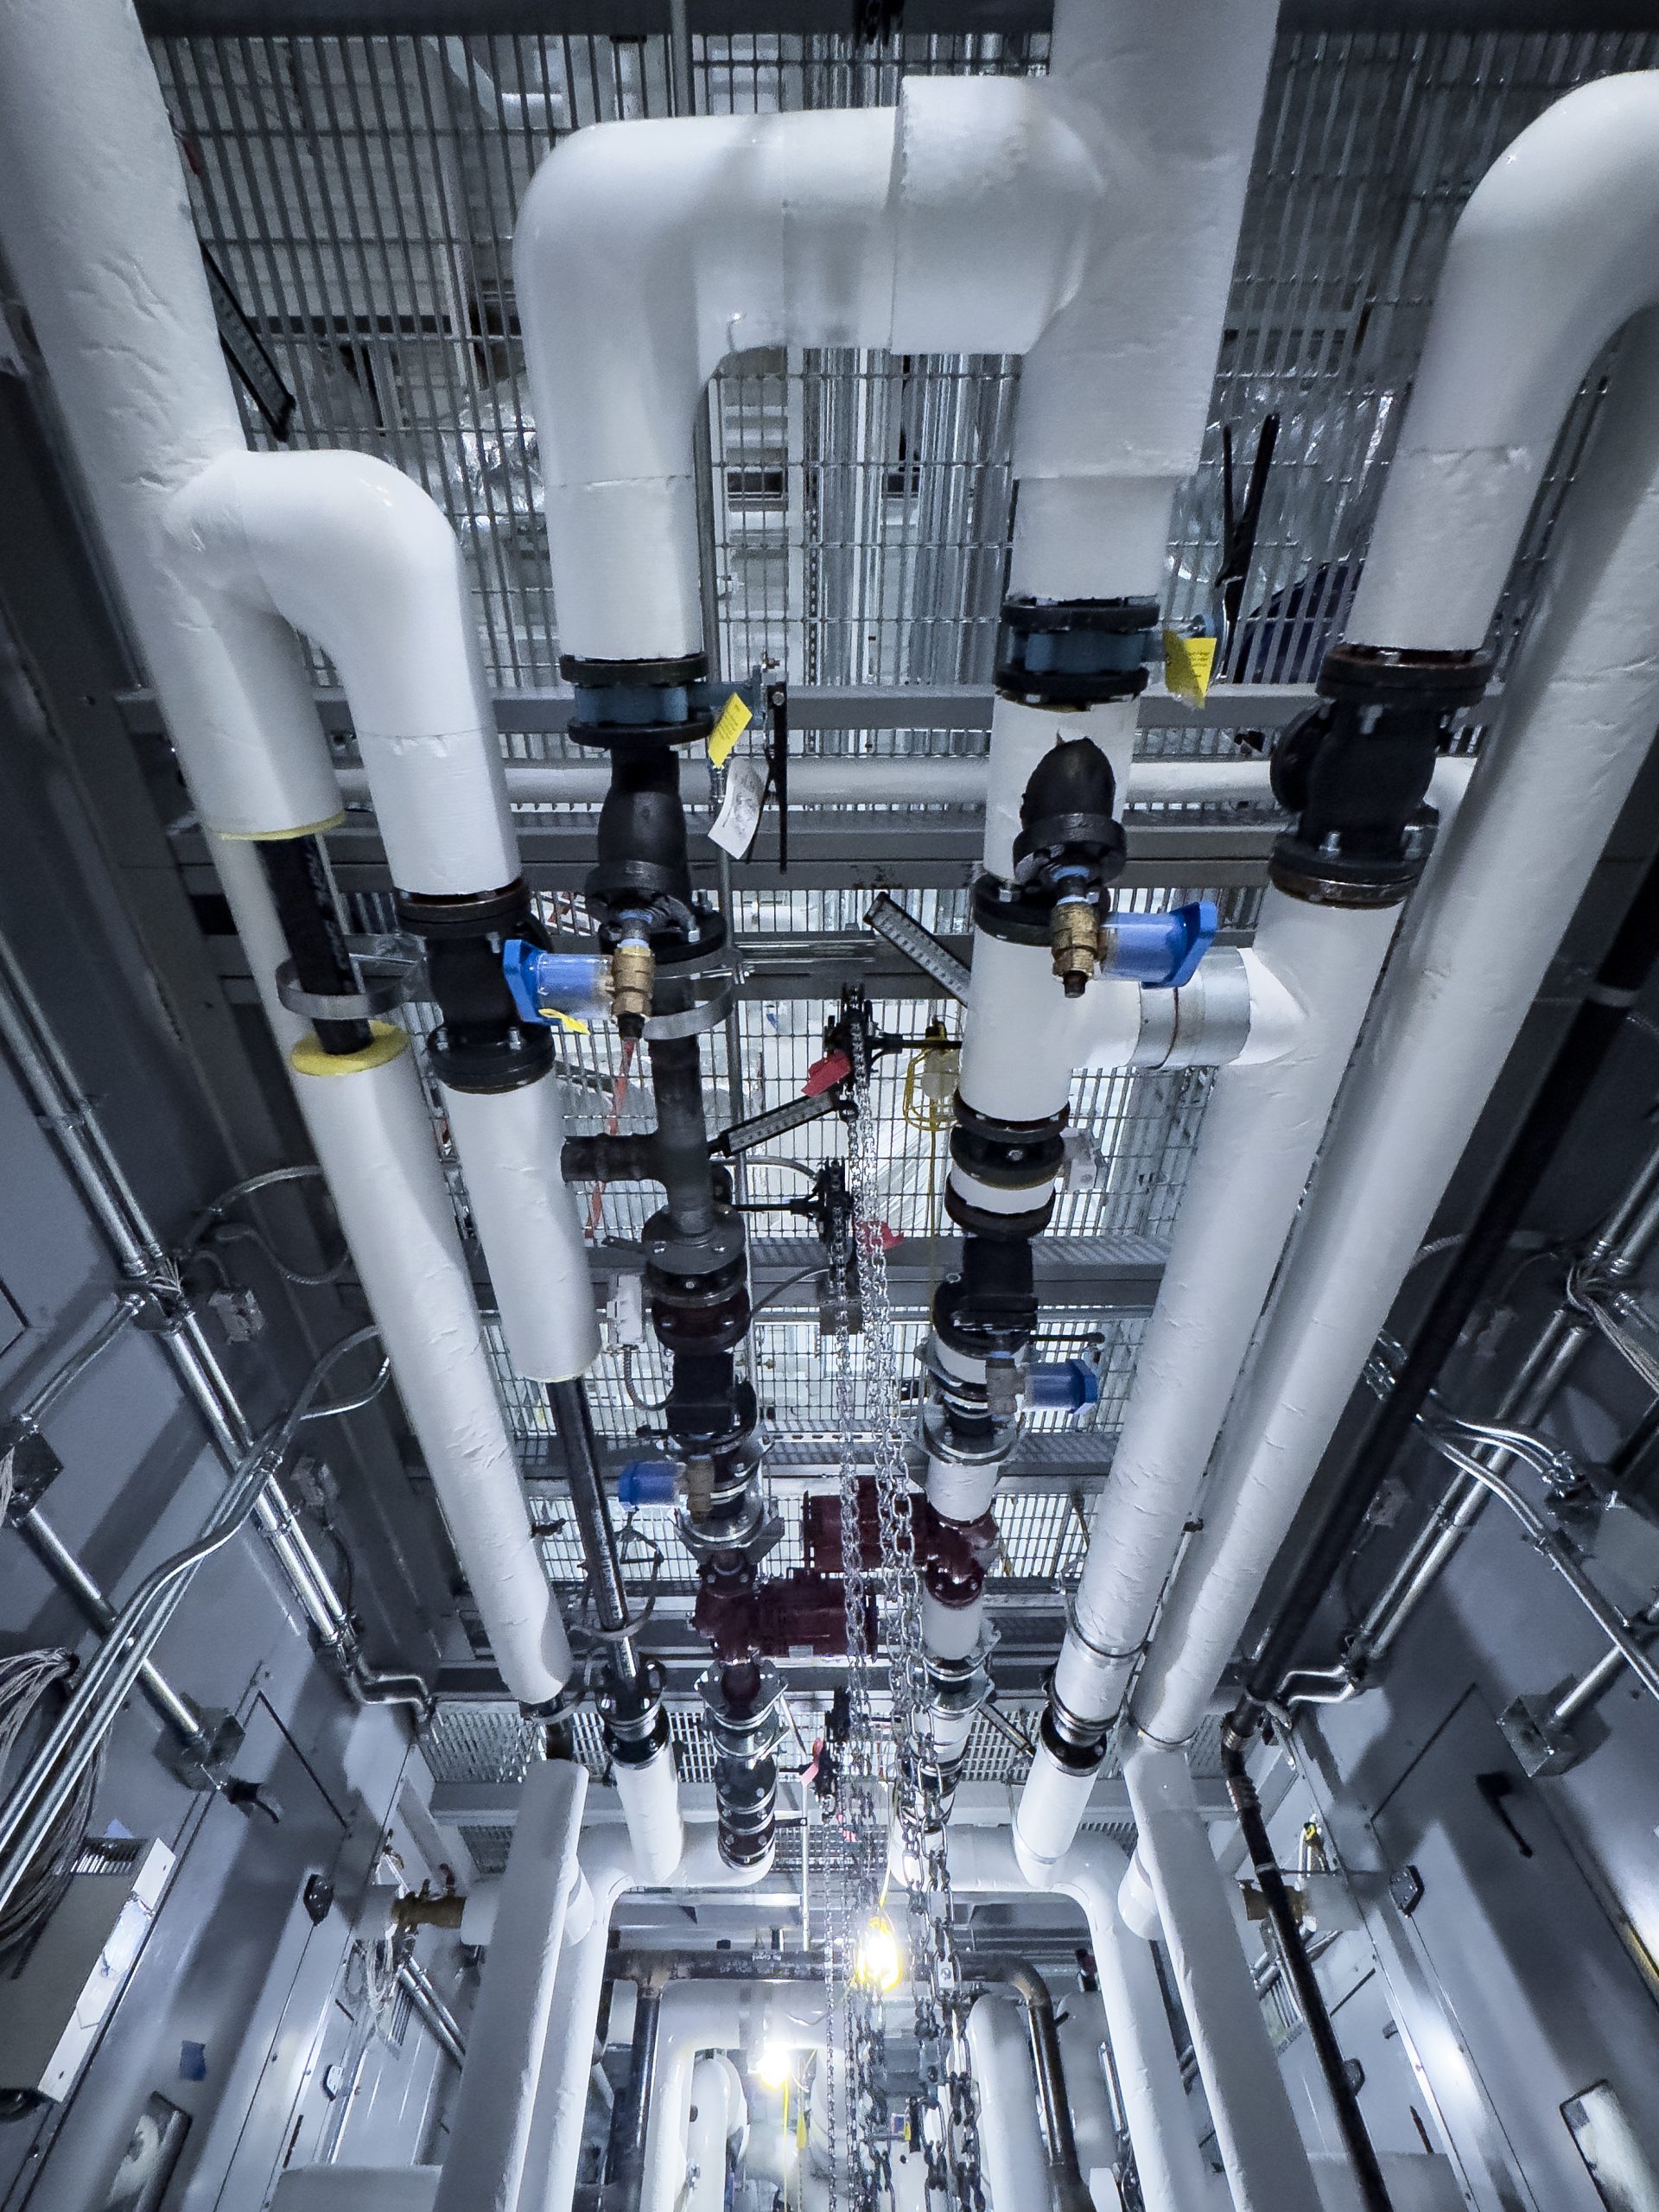
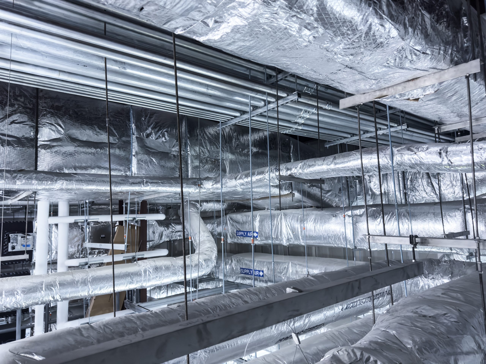
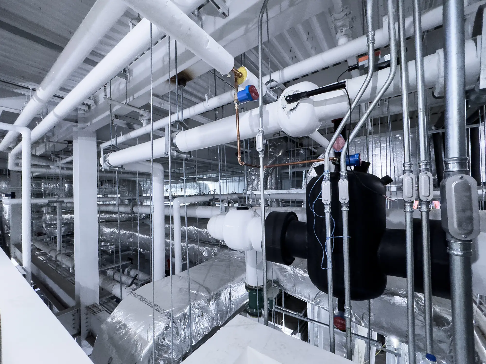
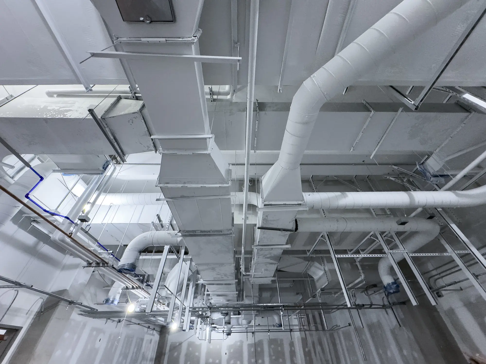
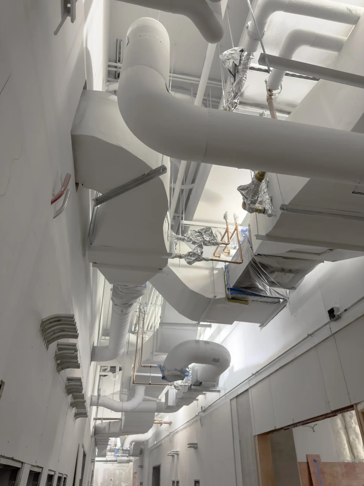
The project faced delays early on as the 25-foot high bay research areas were a particularly intense undertaking. These spaces involved a complex, multi-layered system of ductwork and support structures. The high bay area featured several tiers of overlapping duct and support structures which had to be installed in layers from the top down.
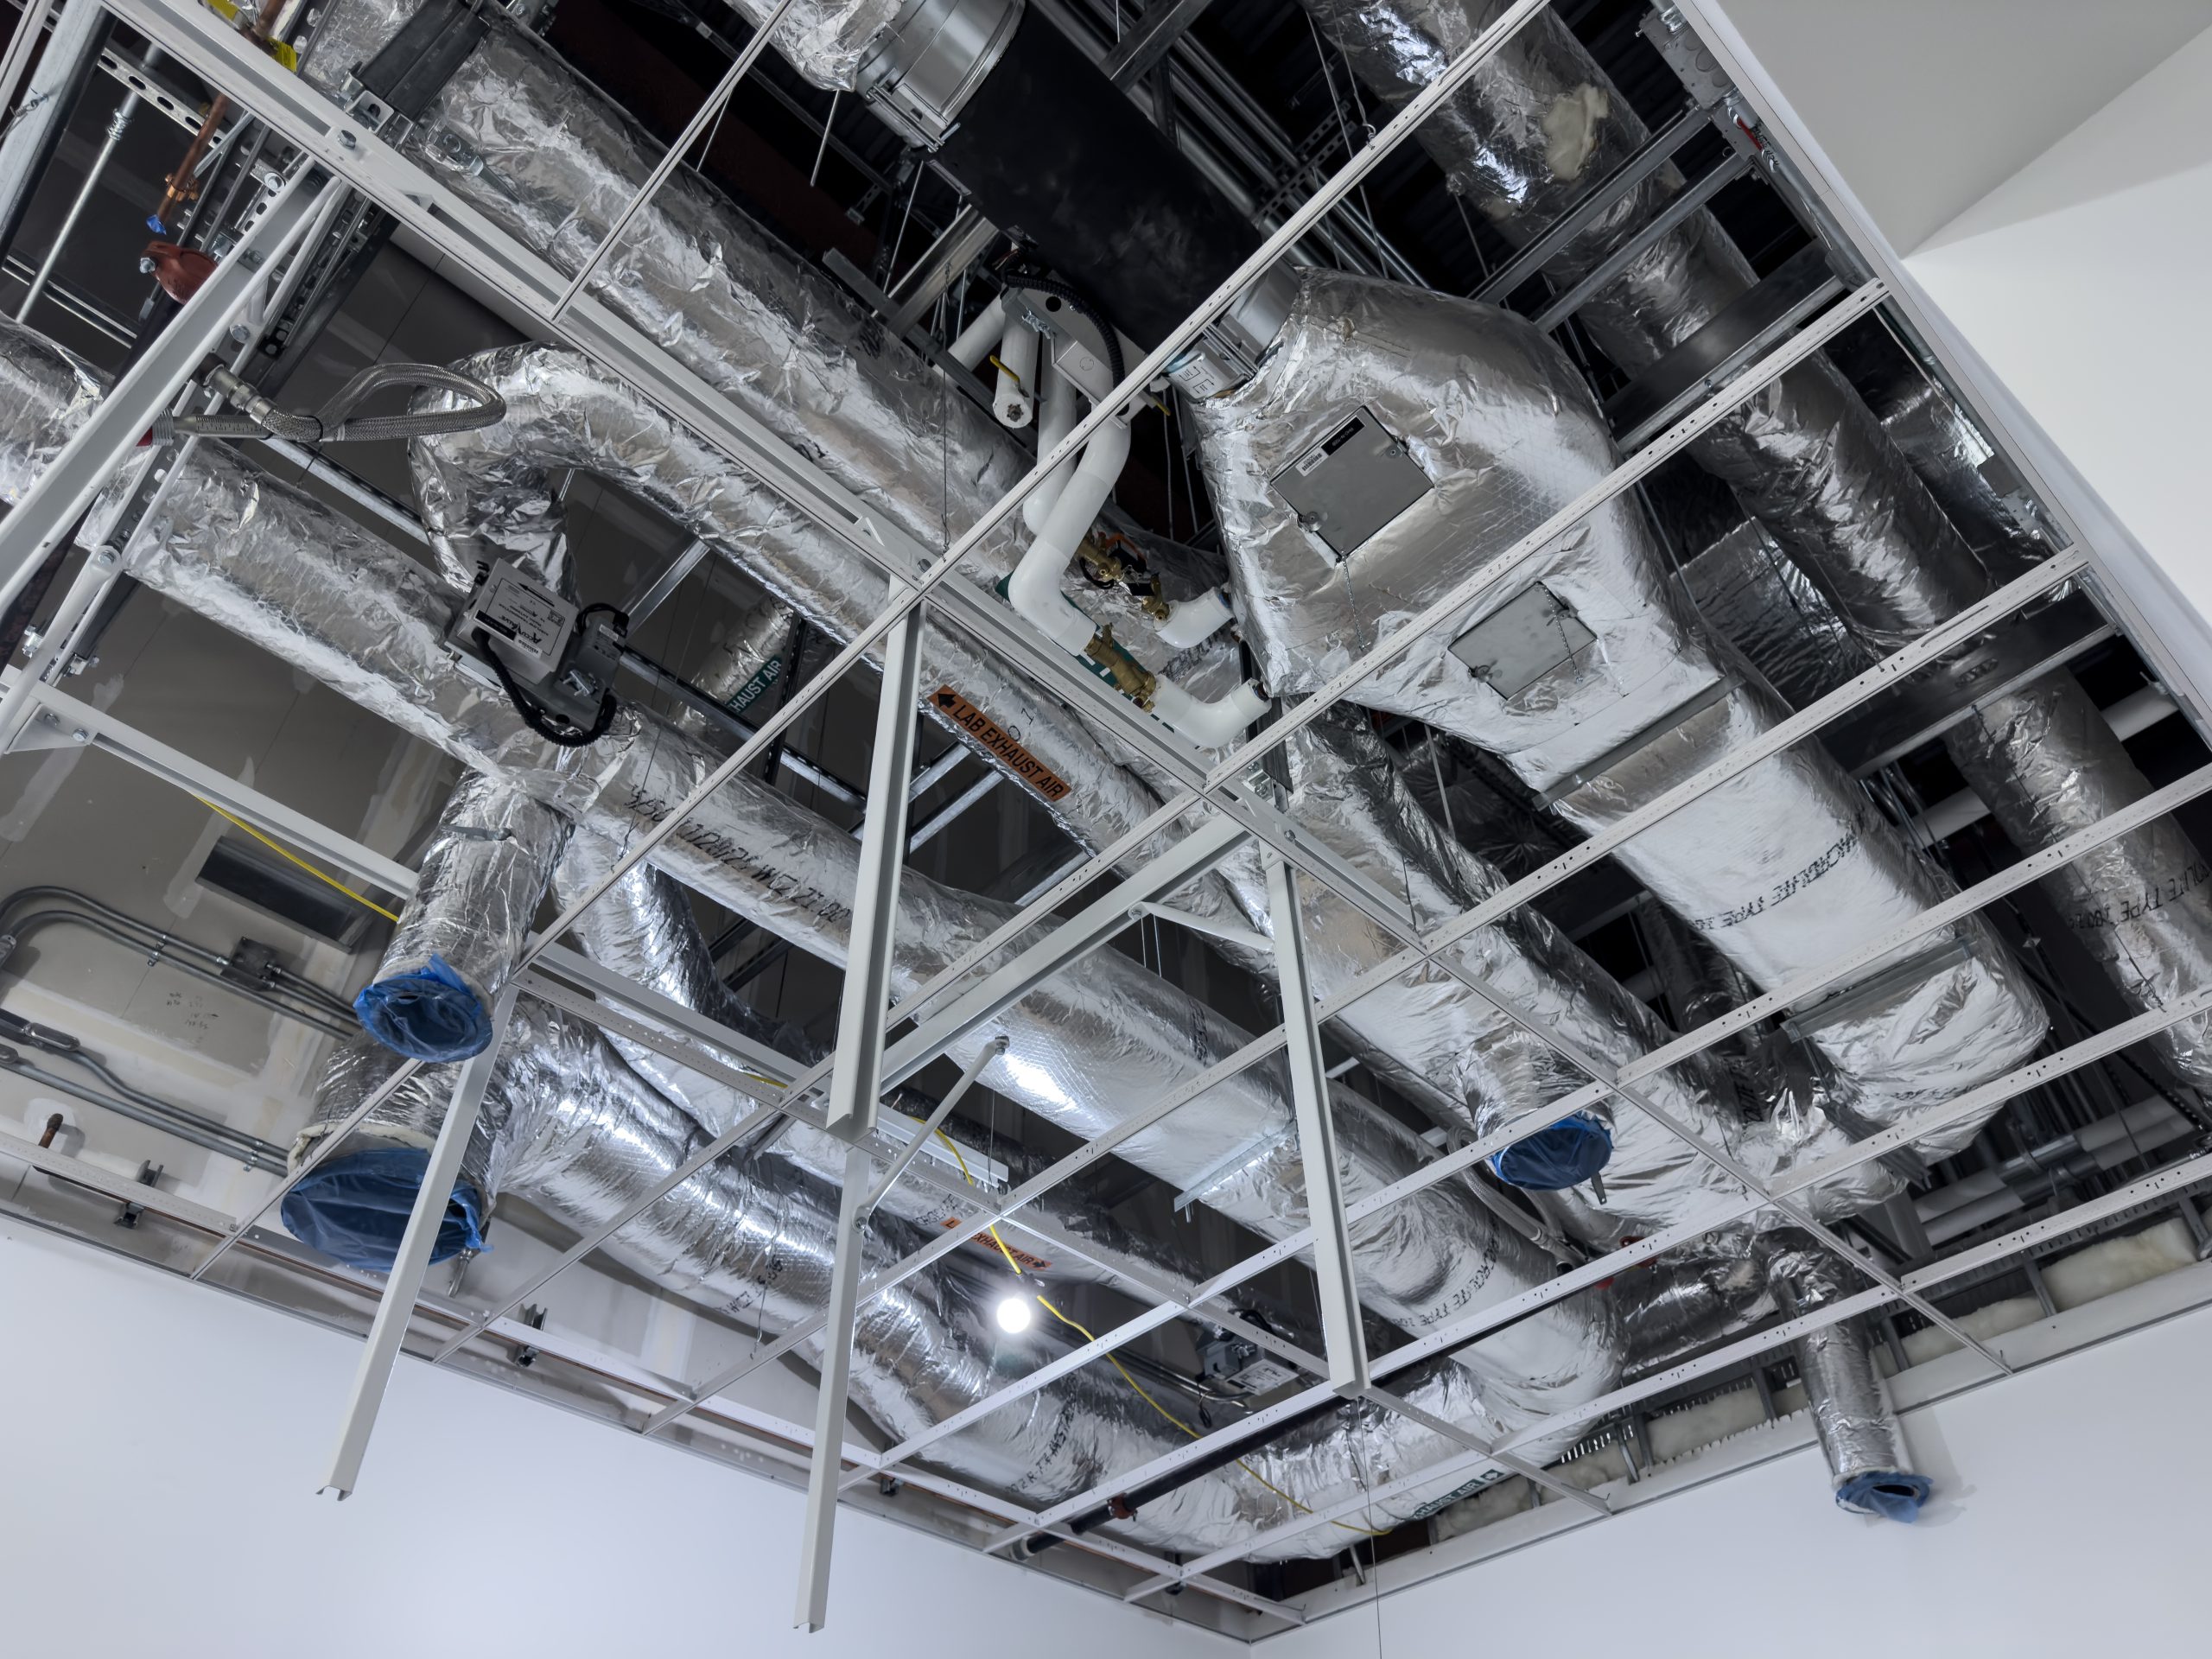
Further specialty measures were required due to the use of high-powered magnets in the basement labs; all the fixtures, including ductwork, had to be non-magnetic. The specialty lab spaces would need an extreme degree of delicacy to maintain their function. The tiers of complex systems made this project particularly challenging in coordination, planning, and layout.

Solution
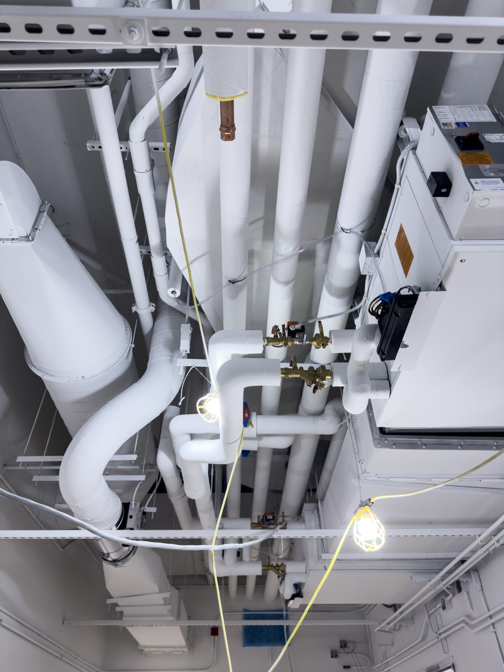
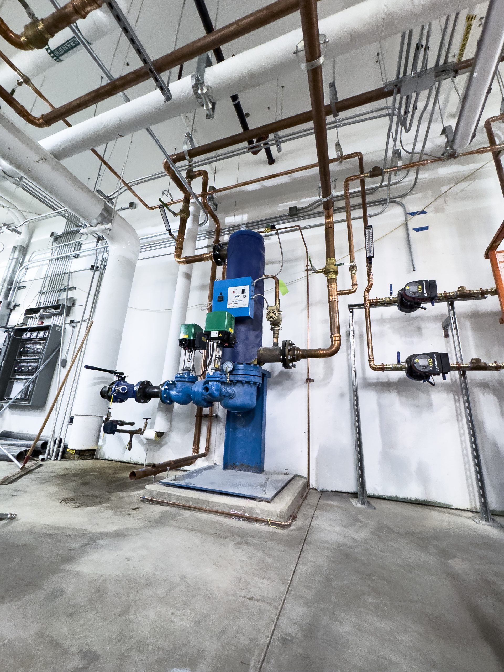
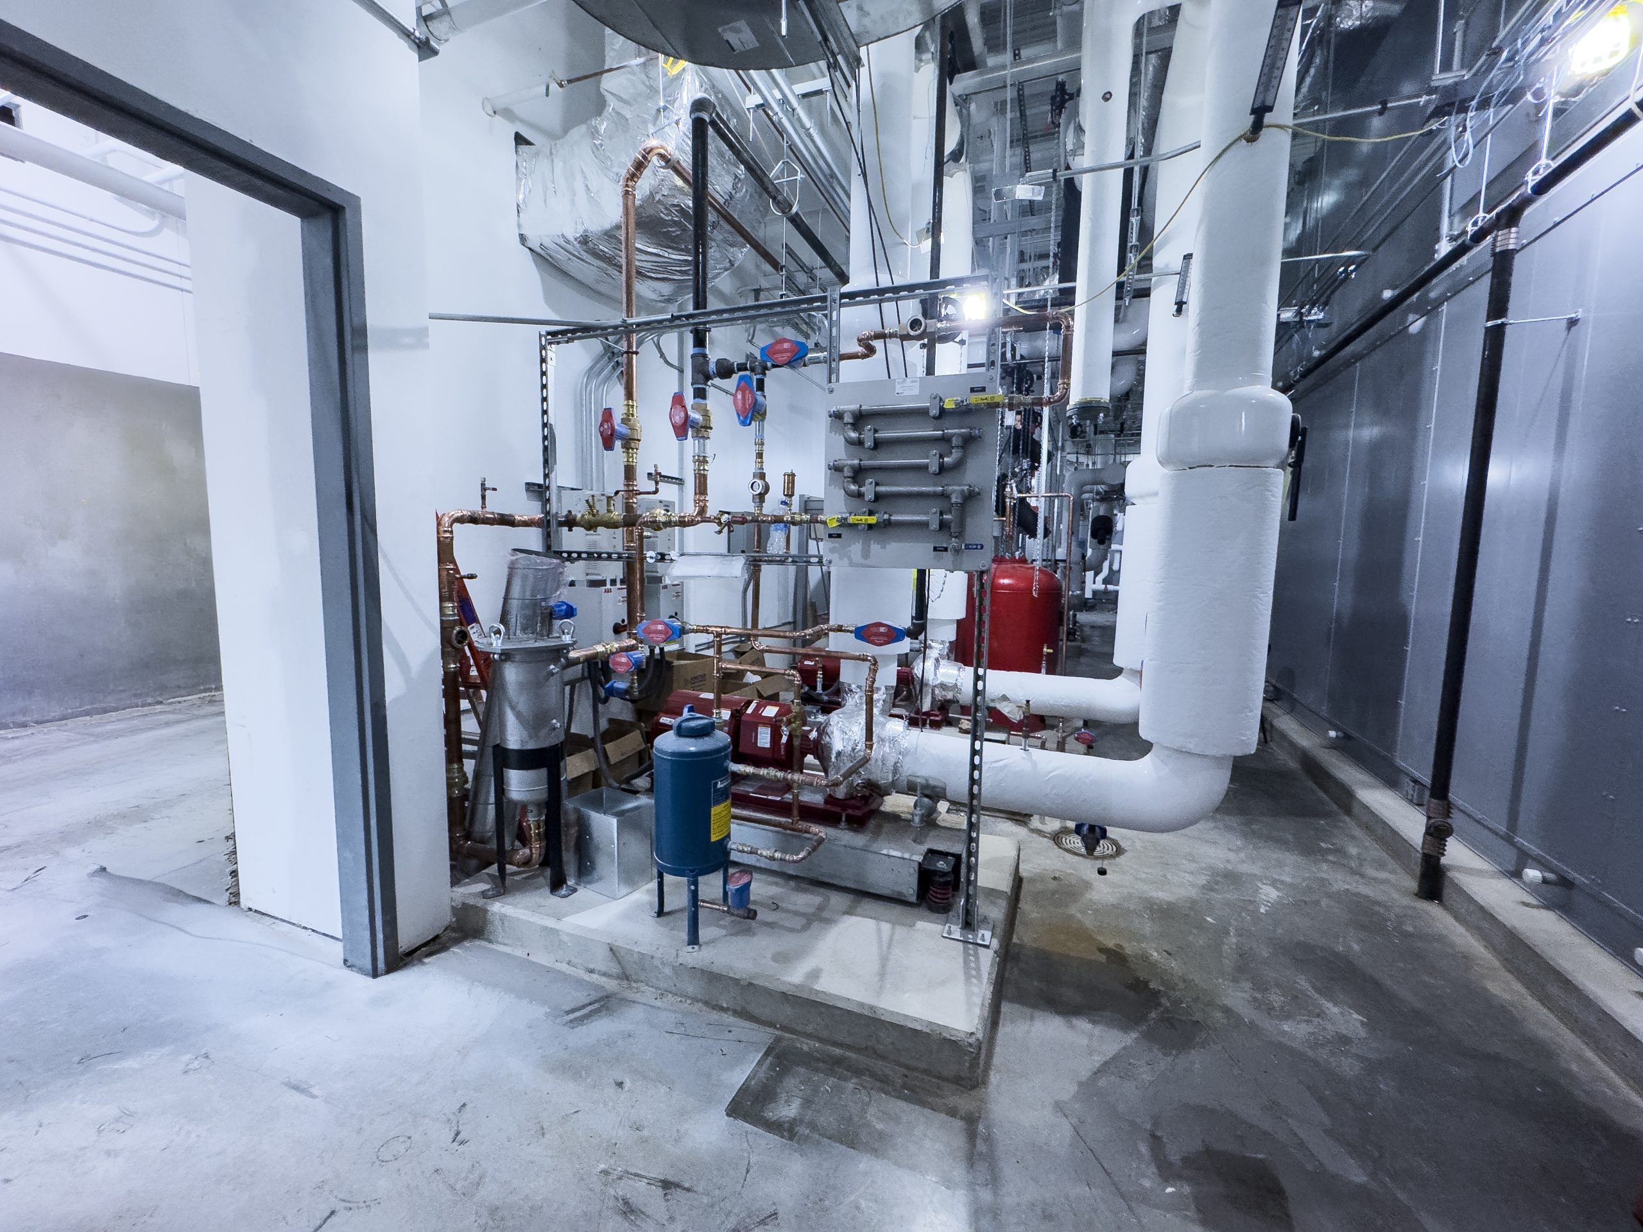
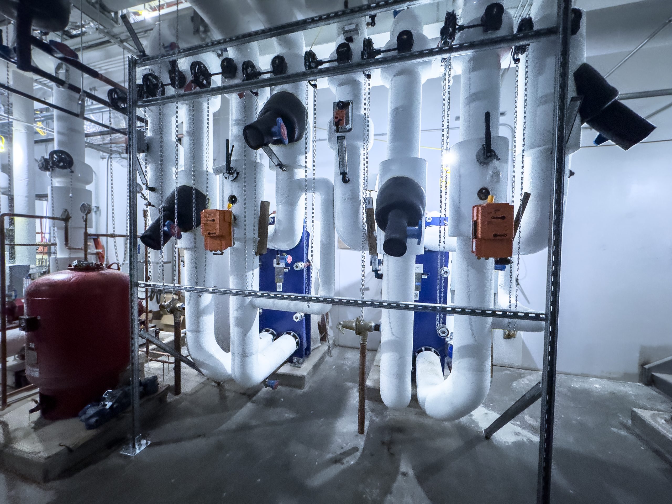
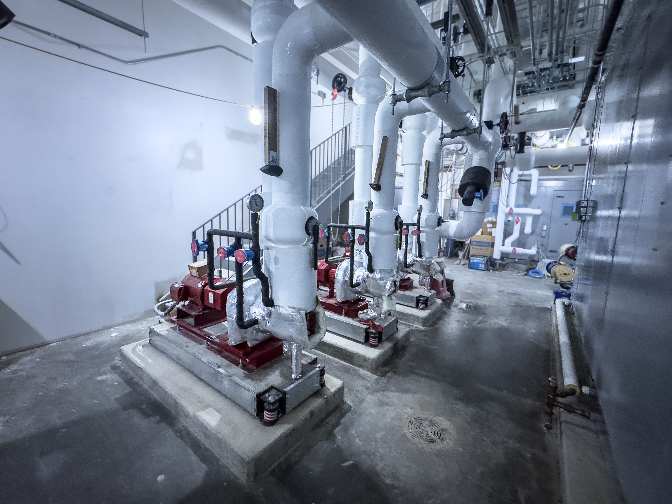
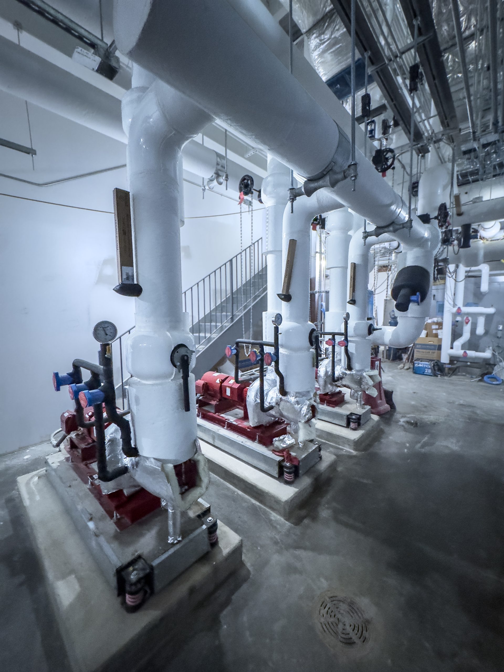
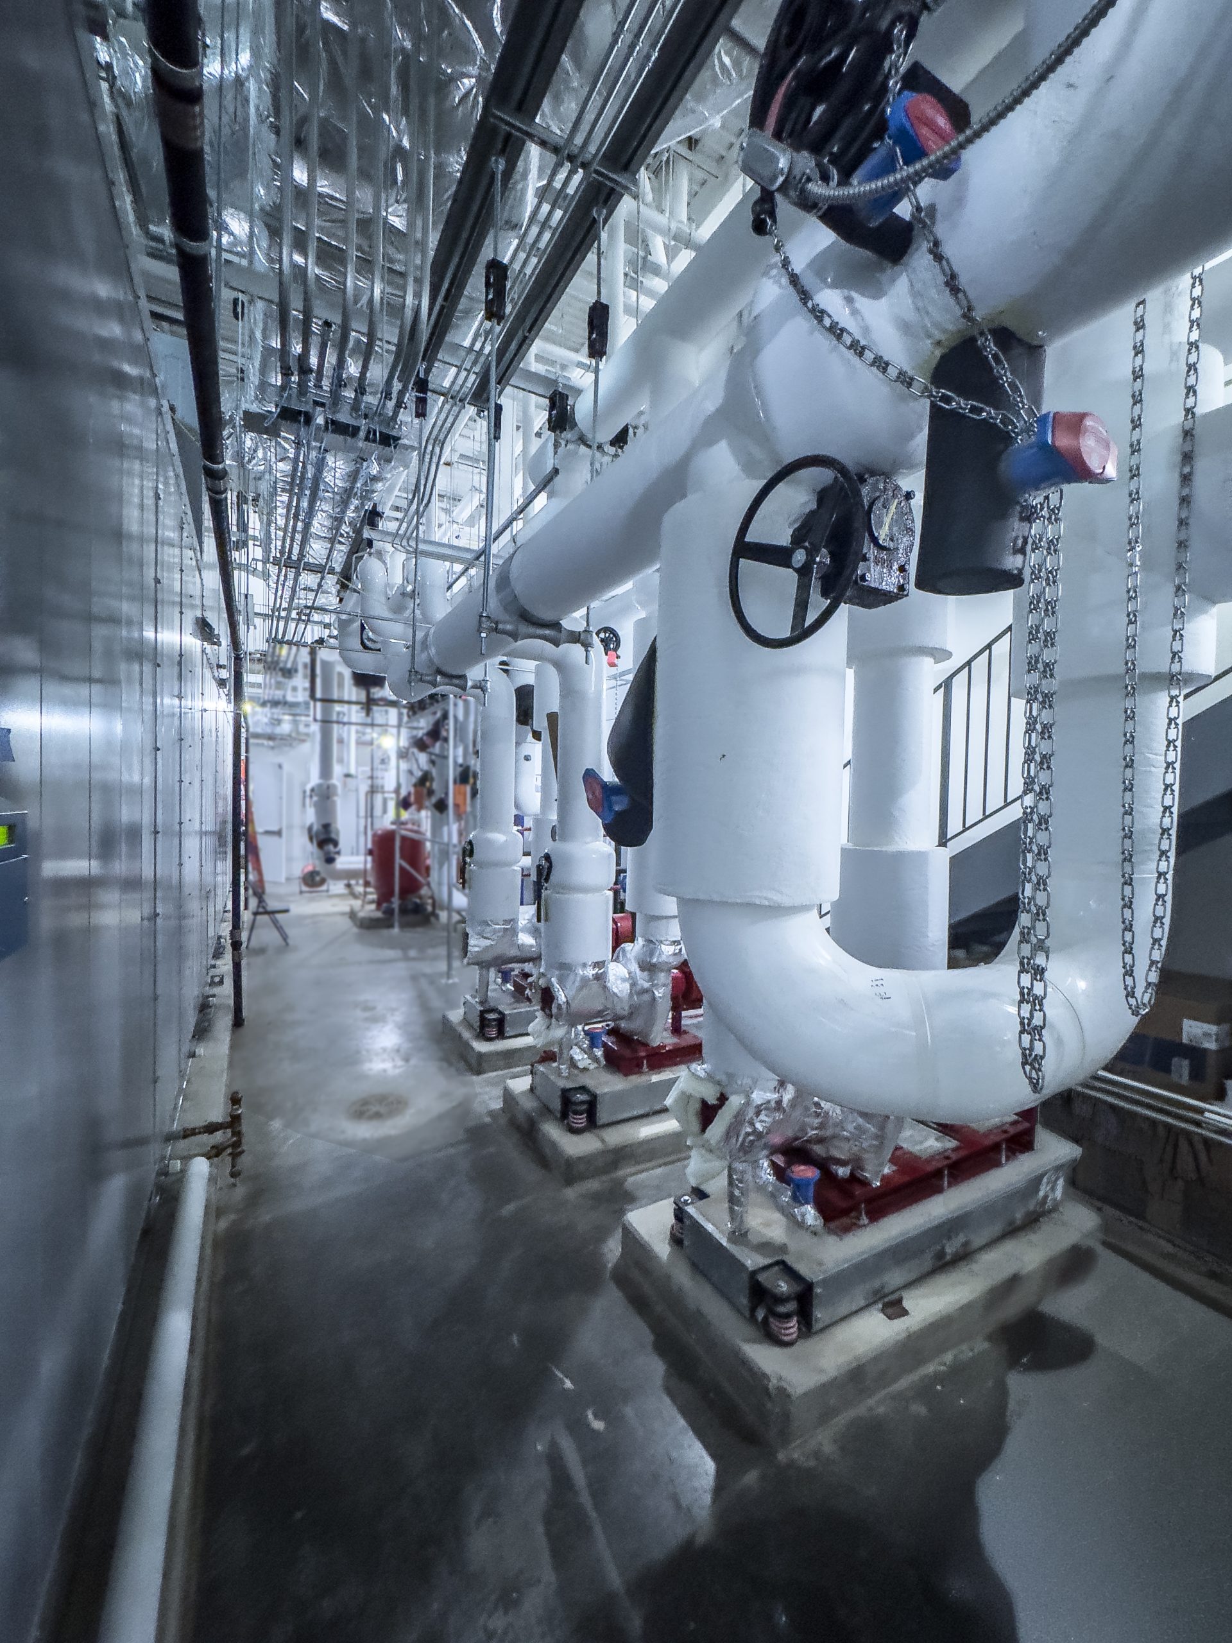
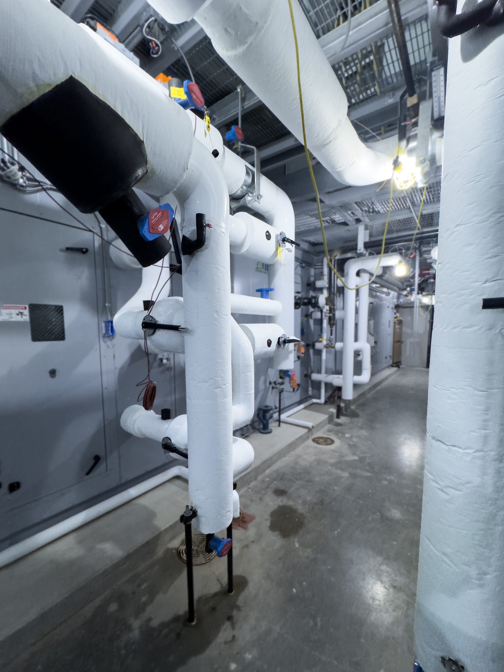
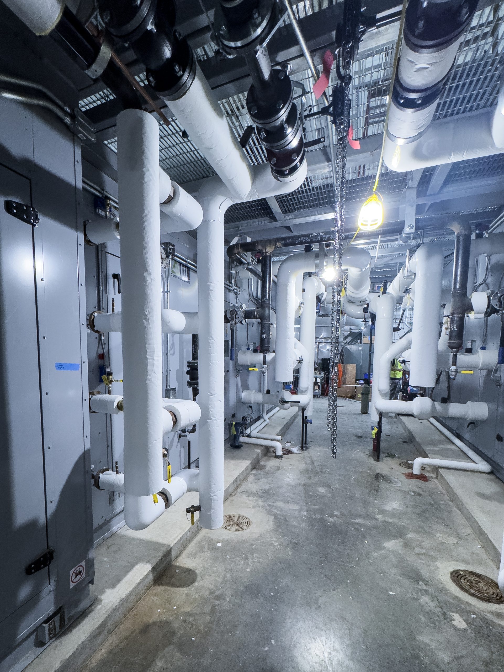
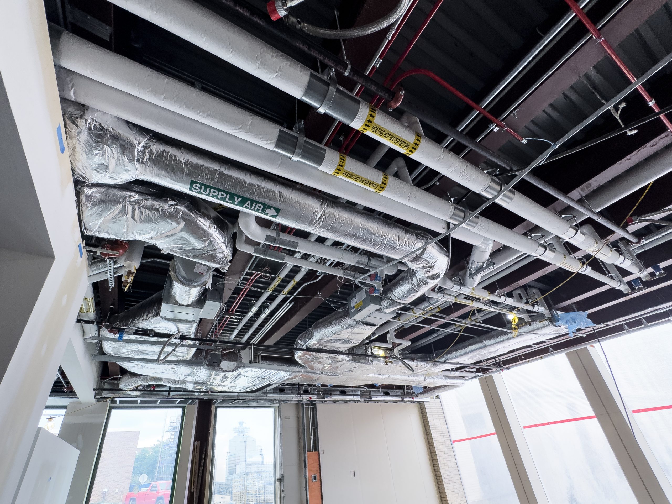
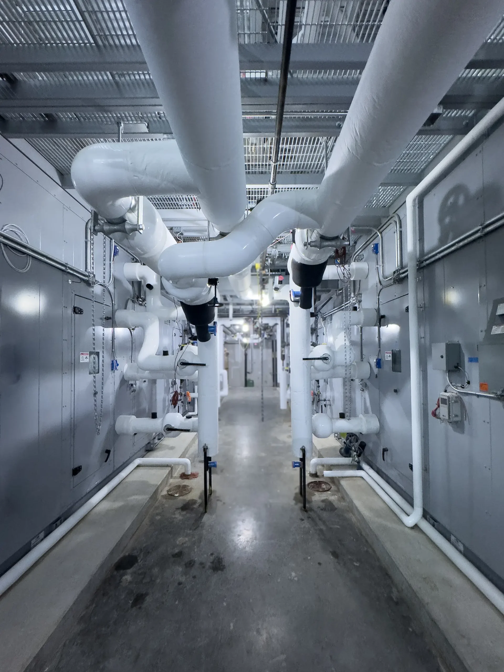
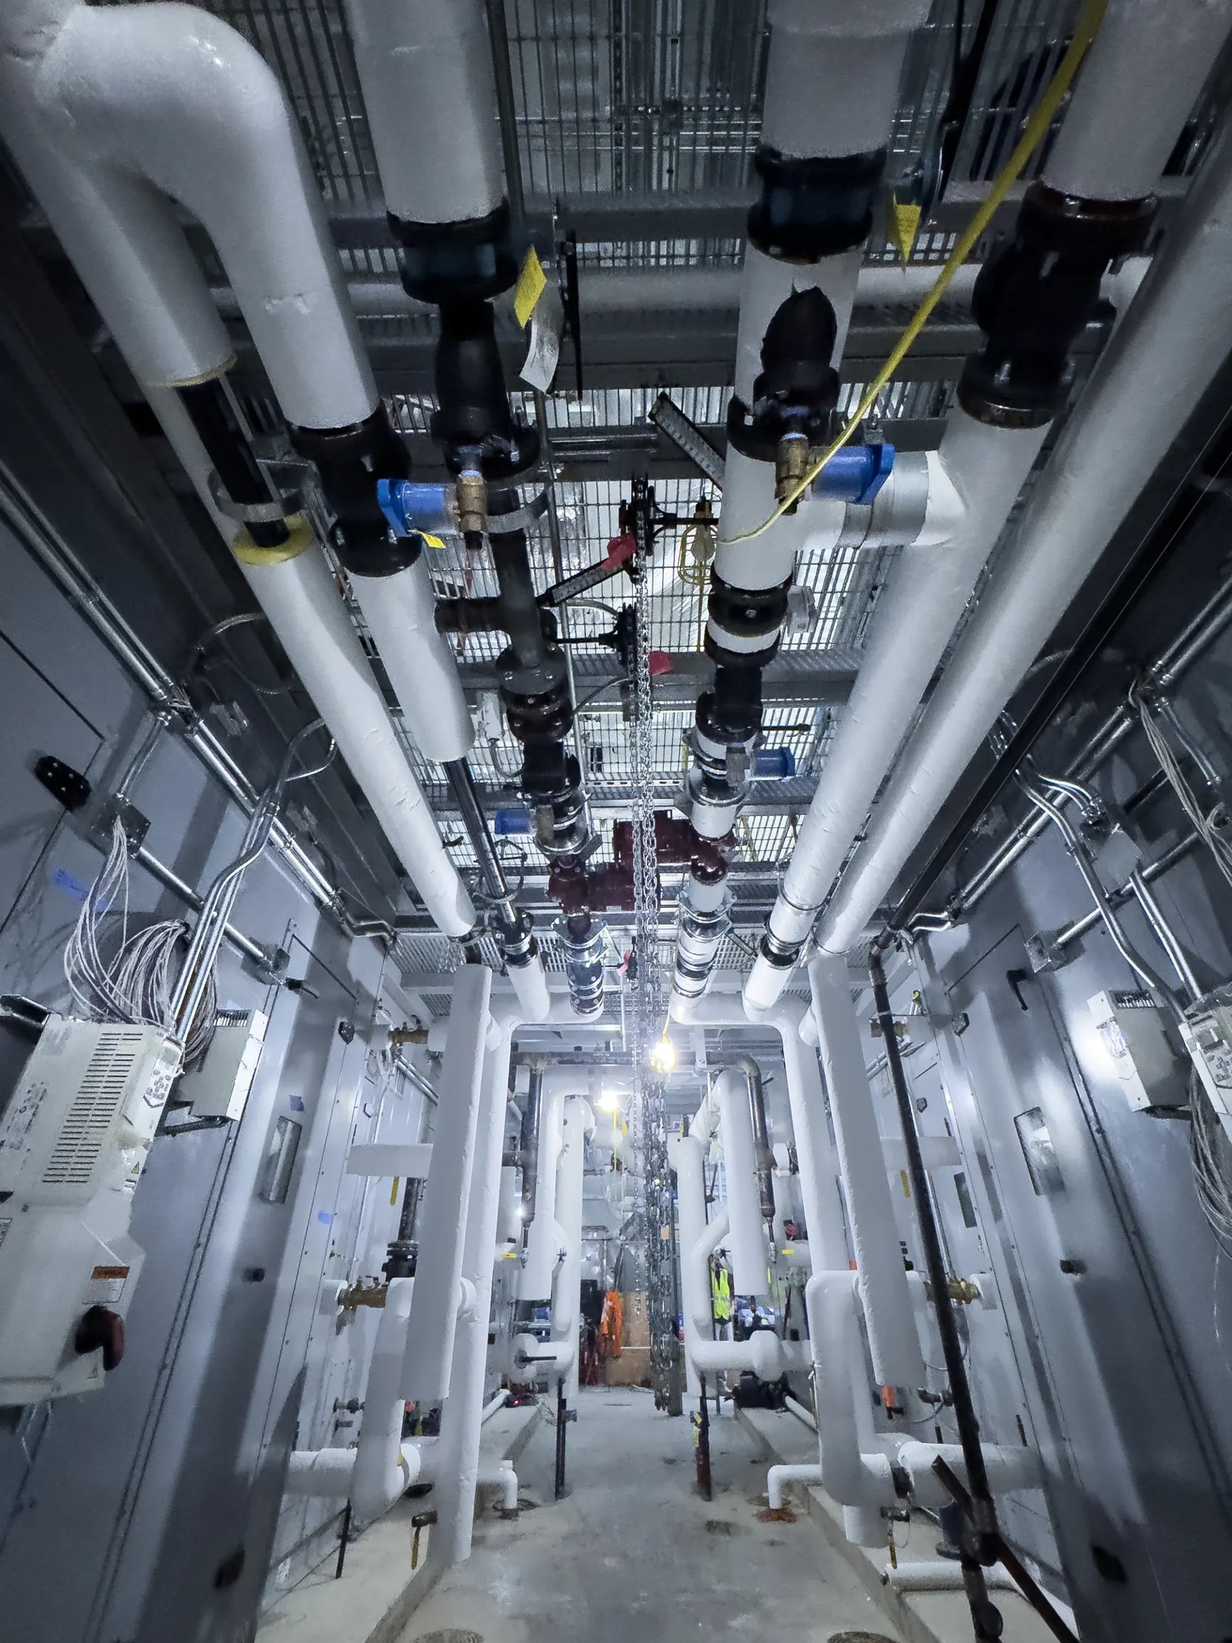
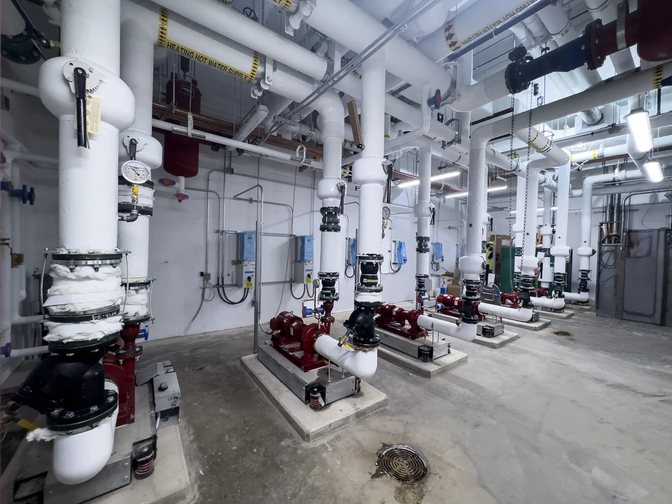
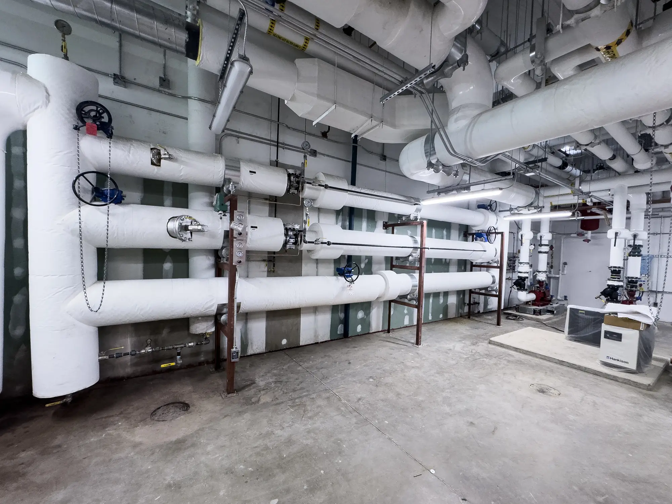
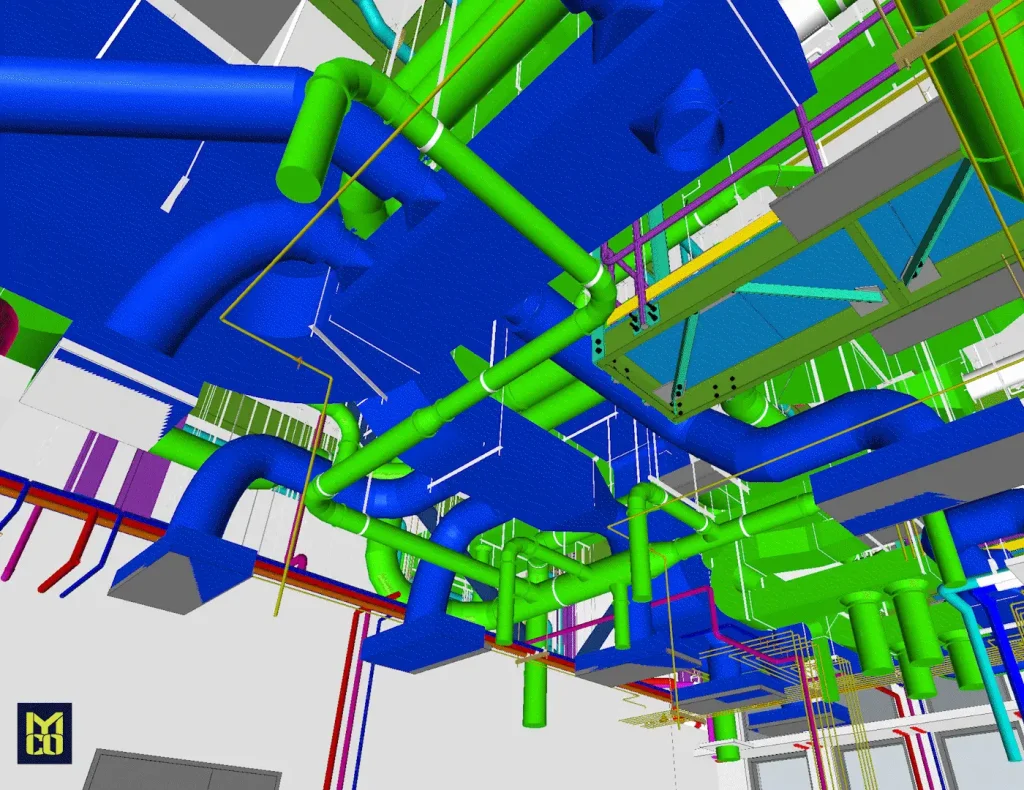
MYCO’s Production and Innovation Center (PIC) team played a major role in coordinating and helping to drive the project schedule for all contractors. The virtual design and construction (VDC) division of the PIC generated 3D models of the facility with tools like Trimble’s SysQue for Revit modeling real parts to ensure the highest degree of accuracy possible. This helped to get plans in order and construction on track. Once laid out, ductwork was able to be ordered directly from the model, and with Trimble’s Connect2Fab integration, approximately 90% of the building’s hot and chilled water piping was able to be produced in the shop. Production in the PIC’s state-of-the-art weld cells and assembly stations with mounted monitors, giving a full view of 3D models, allows for a greater degree of accuracy. This creates a more efficient on-site assembly with a higher degree of safety as high-risk practices such as tight-quarters welding are eliminated from installation.

Installation

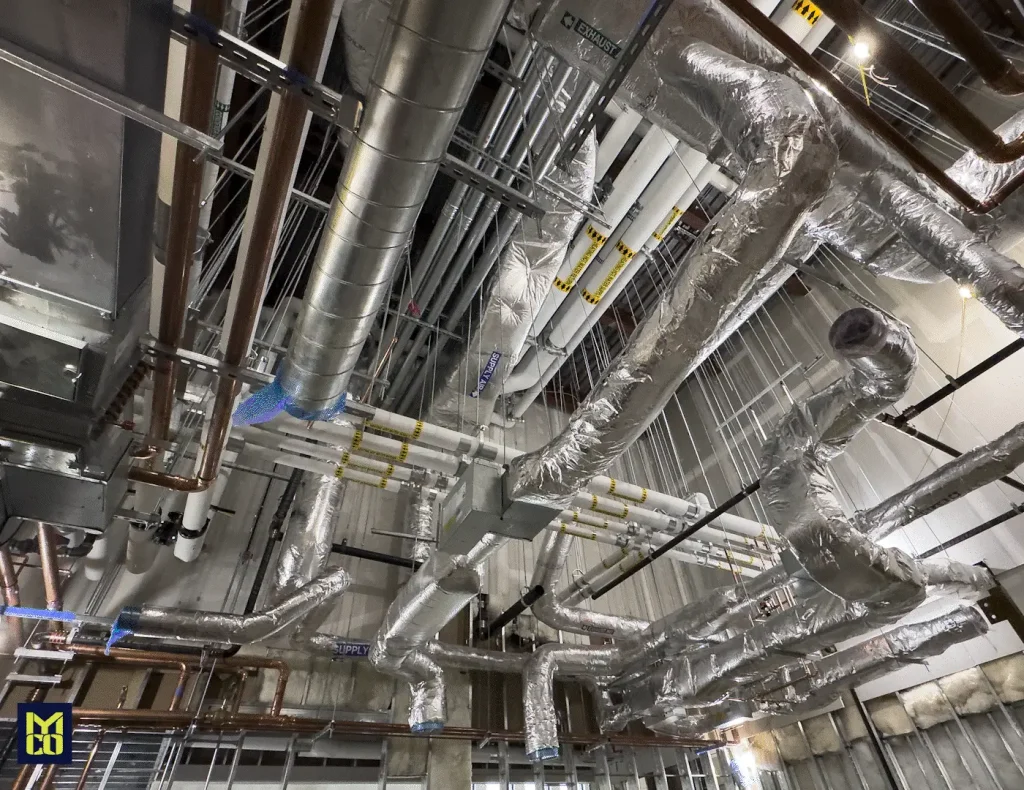
Installation
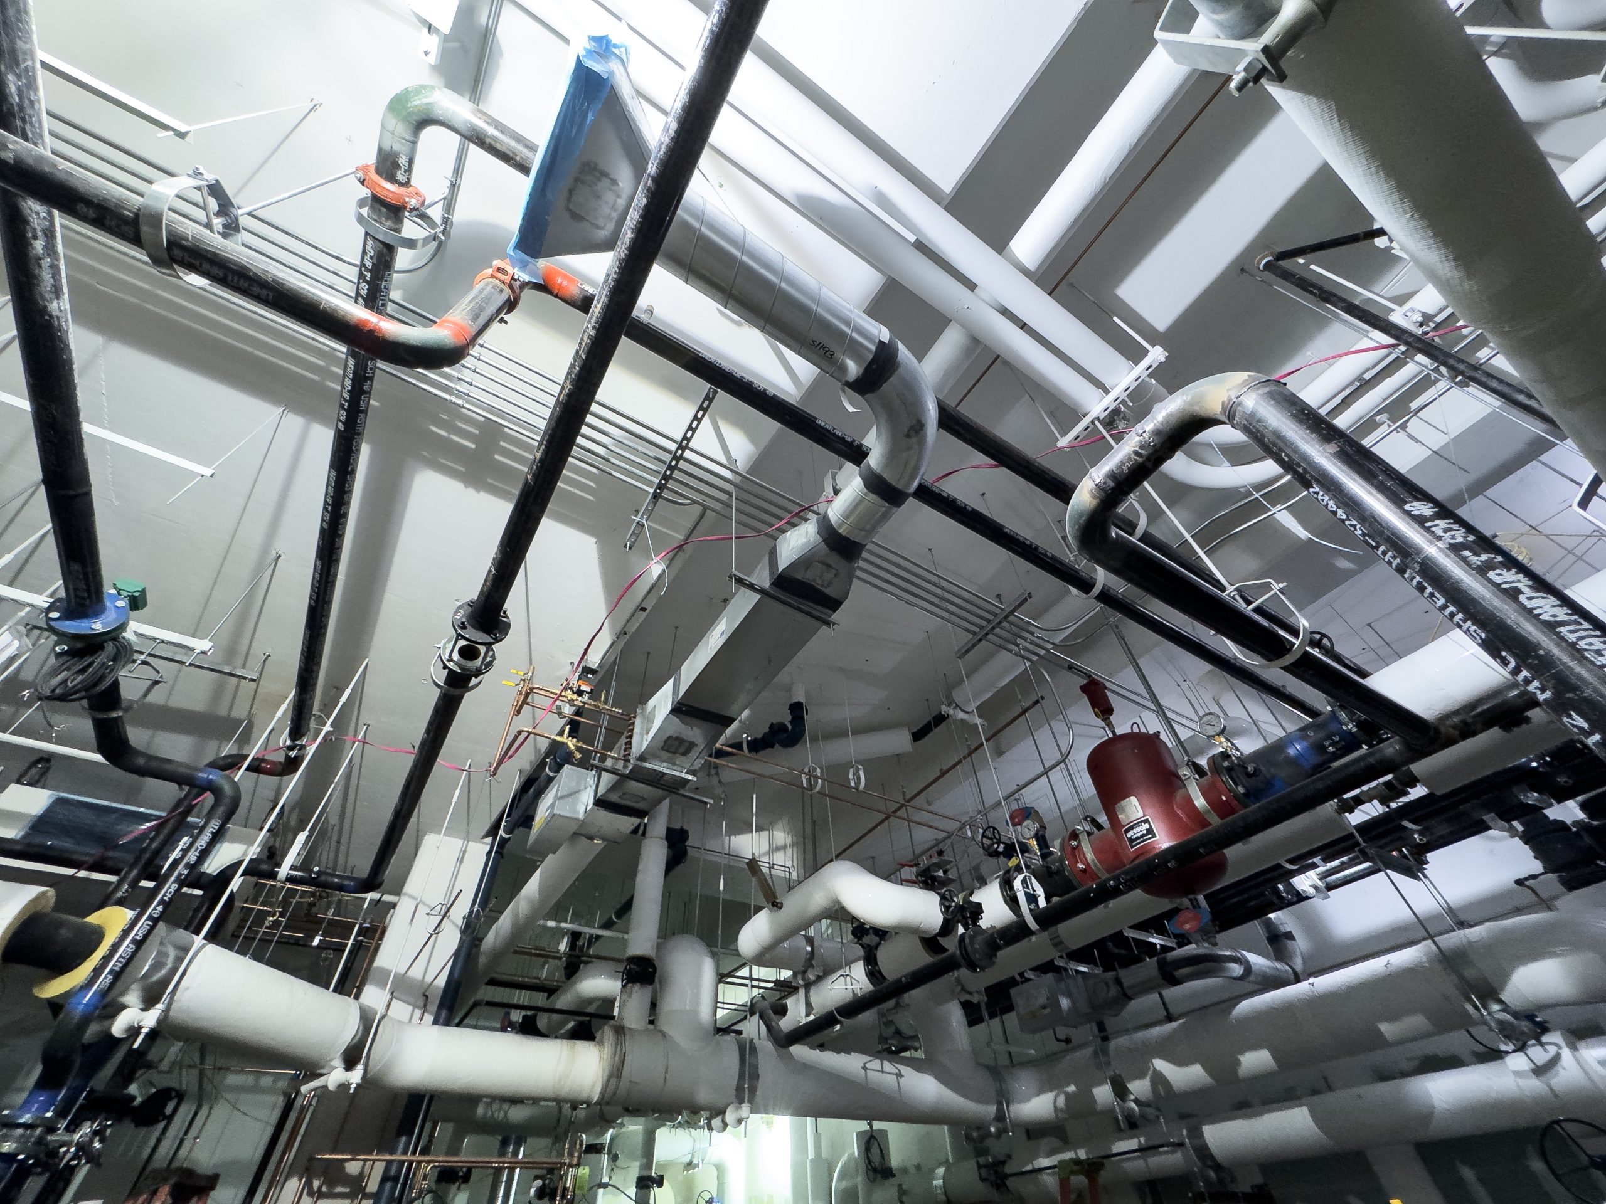
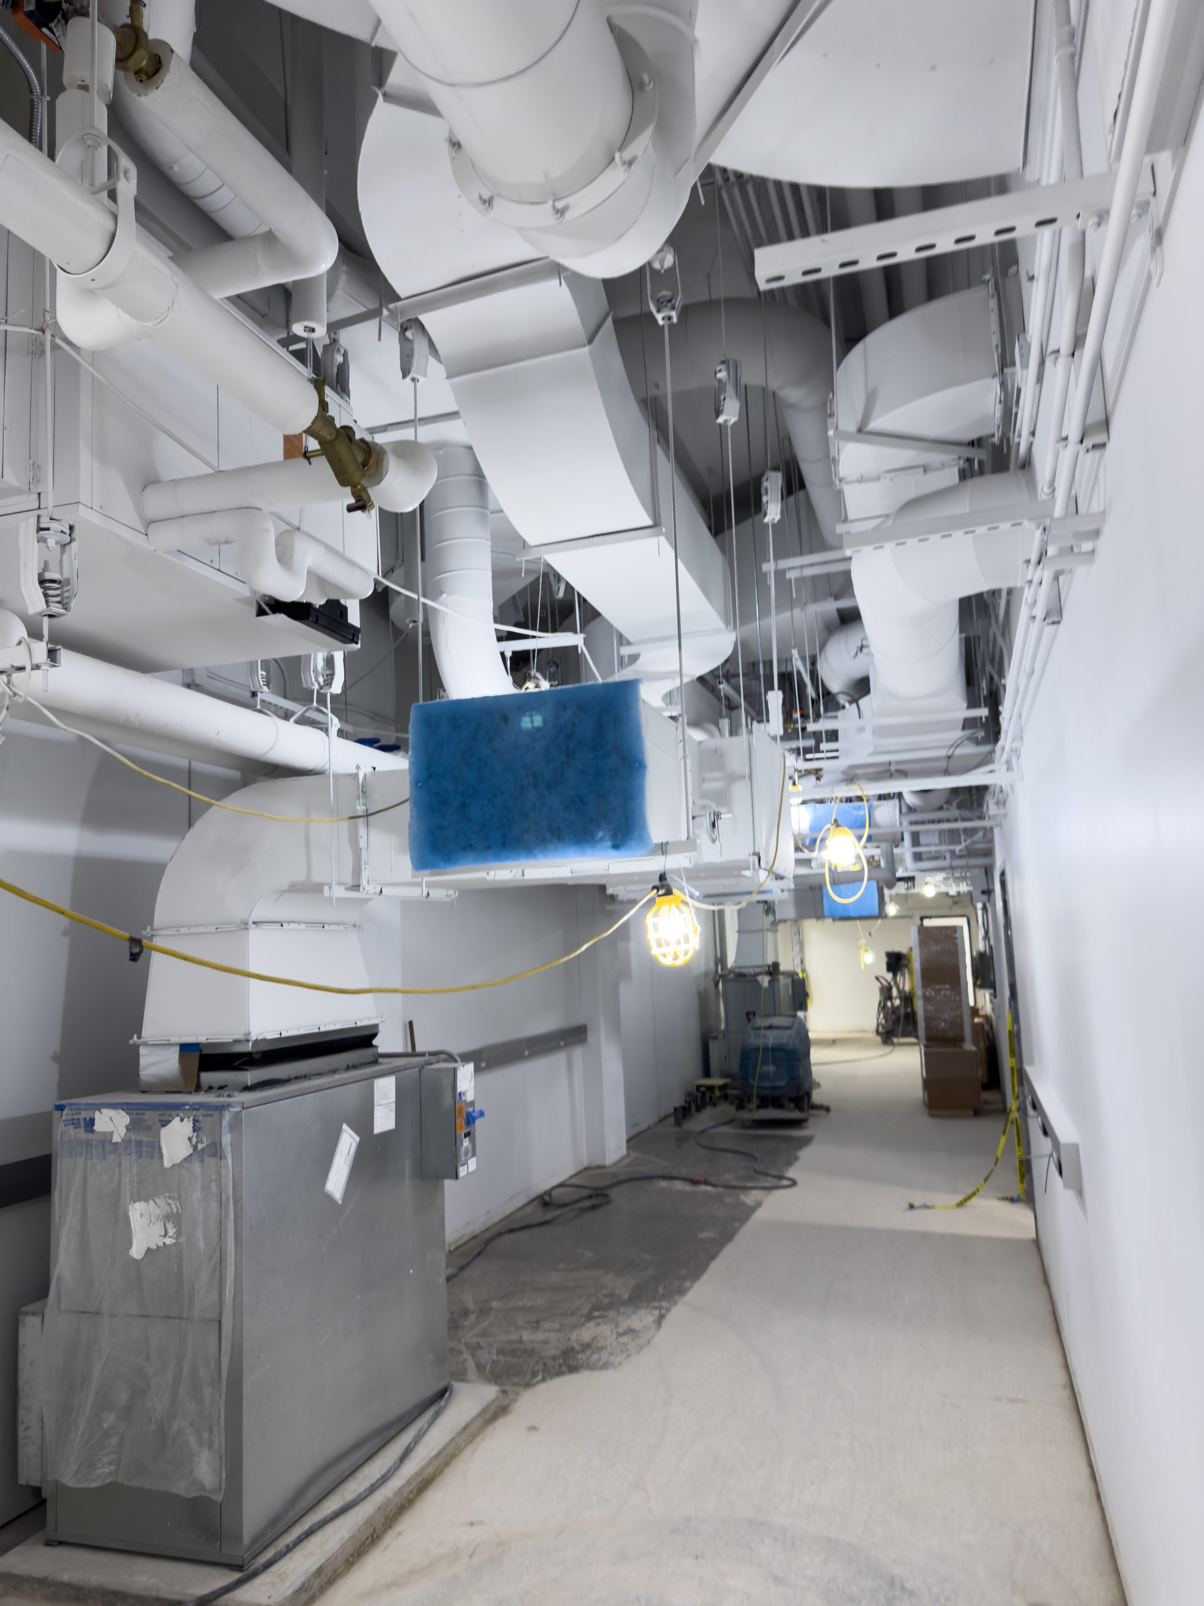
MYCO’s work on-site began immediately as small auxiliary renovations were completed, and the PIC conducted 3D scans of adjacent buildings to tie into campus steam loops. Bang-its were also installed section by section as slabs for the building were being poured. Once modeling was completed, project managers and superintendents were able to overcome early delays, get, and keep the project on schedule through coordination and efficiency of work. Technology like Trimble’s ProjectSight for project management allows streamlined communication between contractors and visibility from the top down at MYCO. This helps to make everyone’s duties clear and establish accountability in work quality and safety.
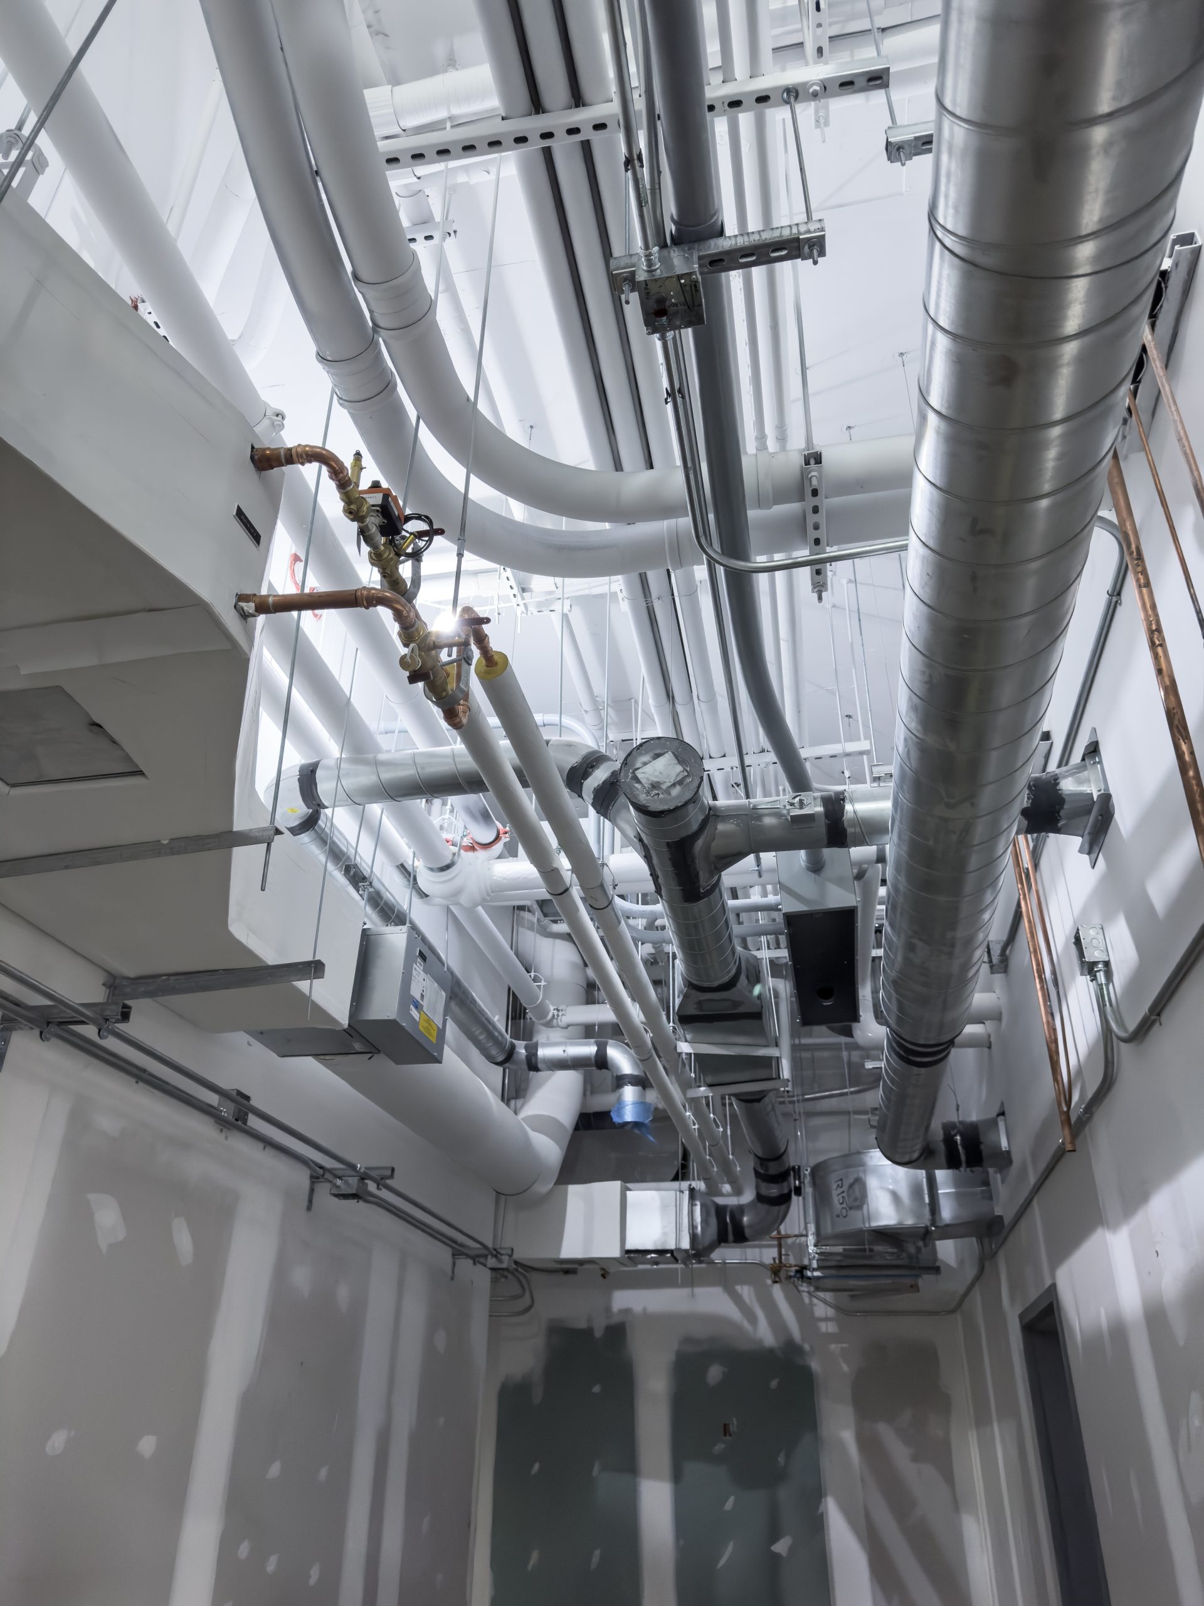
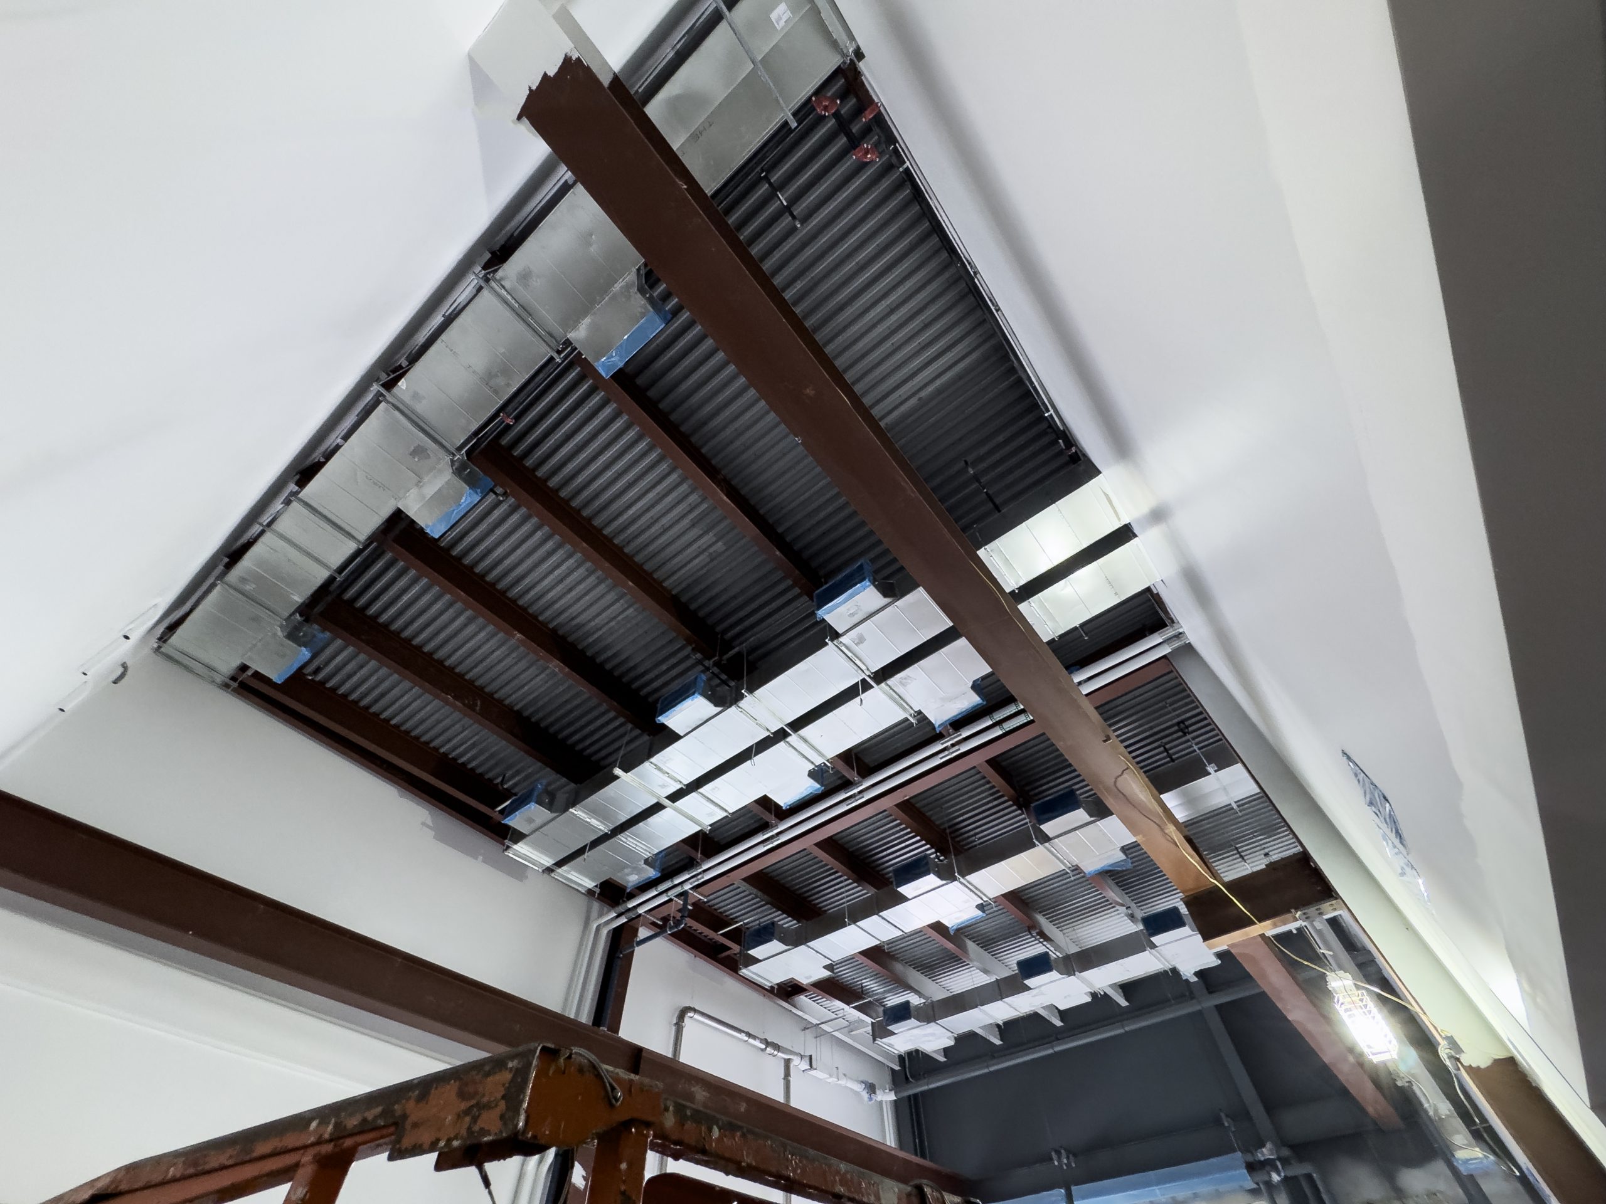
MYCO utilized a non-magnetic stainless-steel duct for these areas to avoid any interference with lab equipment. These labs, as well as several others in the addition, also required specialty lab exhaust valves. Meeting all the requirements of such intricately designed spaces requires a high degree of diligence, material coordination, and communication between all hands on the project.
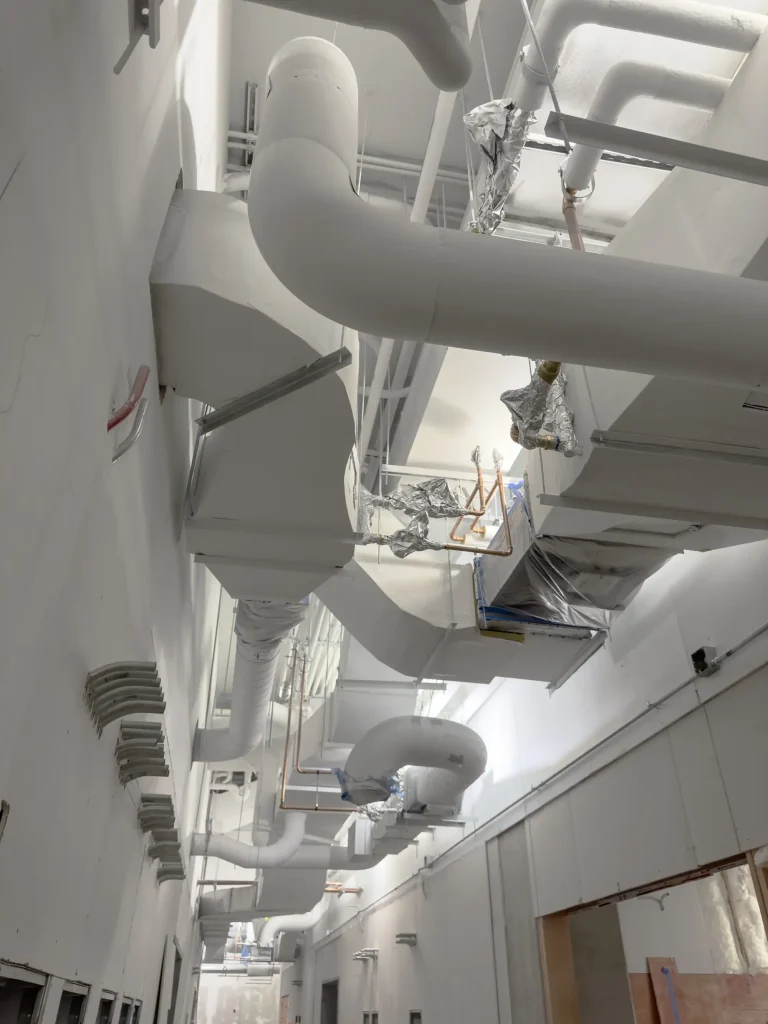
Installation

Installation
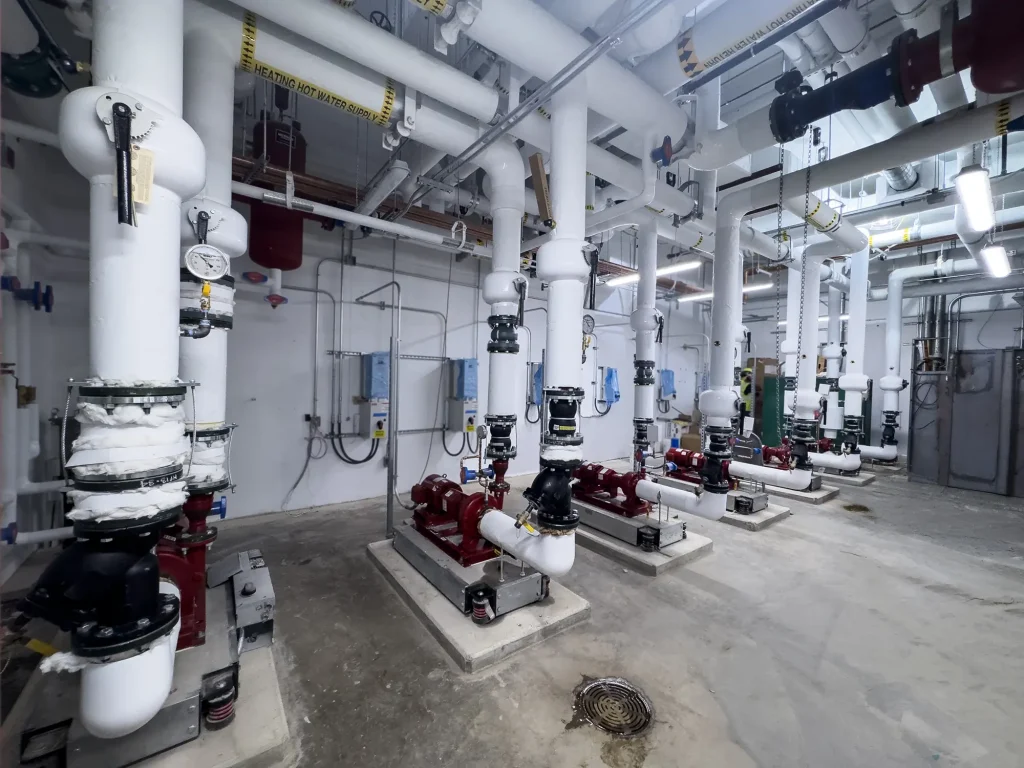
Sucessful Outcome
The overcoming of challenges, coordination, and complexity of this project are what make it a testament to MYCO Mechanical’s abilities. From modeling to communication to installation, at every phase the MYCO team worked eYiciently and eYectively to keep the project on track. This was achieved through the implementation of cutting-edge technology through every level of production and coordination. “These updates to the physics department facilities, specifically those for condensedmatter physics and particle astrophysics, located in Osmond Laboratory, will help us us continue to attract and retain the best faculty in support of our highly ranked program,” said Mauricio Terrones, George A. and Margaret M. Downsbrough Head of the Department of Physics. This new facility will hopefully serve the Penn State Physics department for many years to come and to keep the department at the top of its field, and we at MYCO believe we helped play a pivotal role in that.