
Penn State Health –
Milton S. Hershey Medical Center
The Penn State Health Milton S. Hershey Medical Center renovation was part of a phased air handler upgrade and chiller optimization that seeks to improve and modernize heating and cooling throughout the facility. Opened in 1970, this 631-bed medical center is one of the leading academic medical centers in the country and the only one locally based in central Pennsylvania. These upgrades were part of Penn State’s 2024-2028 capital plan of maintenance-centric upgrades focused on system renewals.
Challenge
Before work in the mechanical space could begin, a temporary unit needed to be installed to prohibit disruption of the heating and cooling functions for the active hospital during construction. Tie-ins were diverted away from the mechanical room to an auxiliary unit on the exterior of the building, and once this temporary system was functional, demolition of the existing air handlers could begin. Working in a functioning space always presents additional challenges in avoiding interrupting day-to-day operations.
The major hurdle of the project was the scale of the air handlers and tight spaces in which they needed to be installed. Each air handler was massive in scale and the second-floor mechanical space was tightly confined with limited access to deliver large equipment into it.

Solution
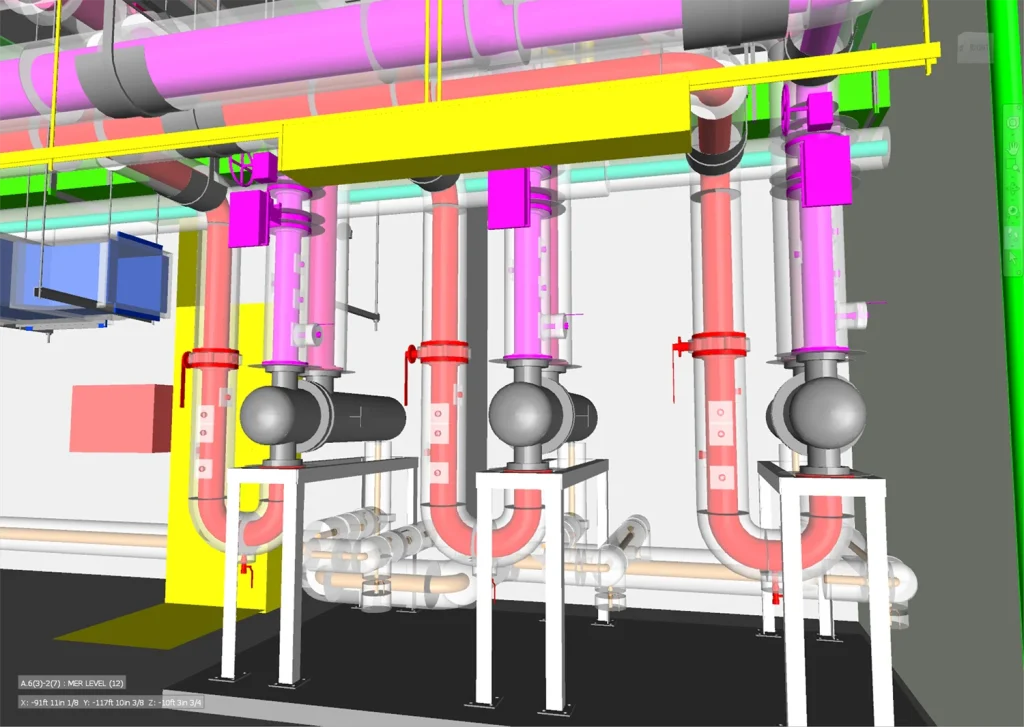
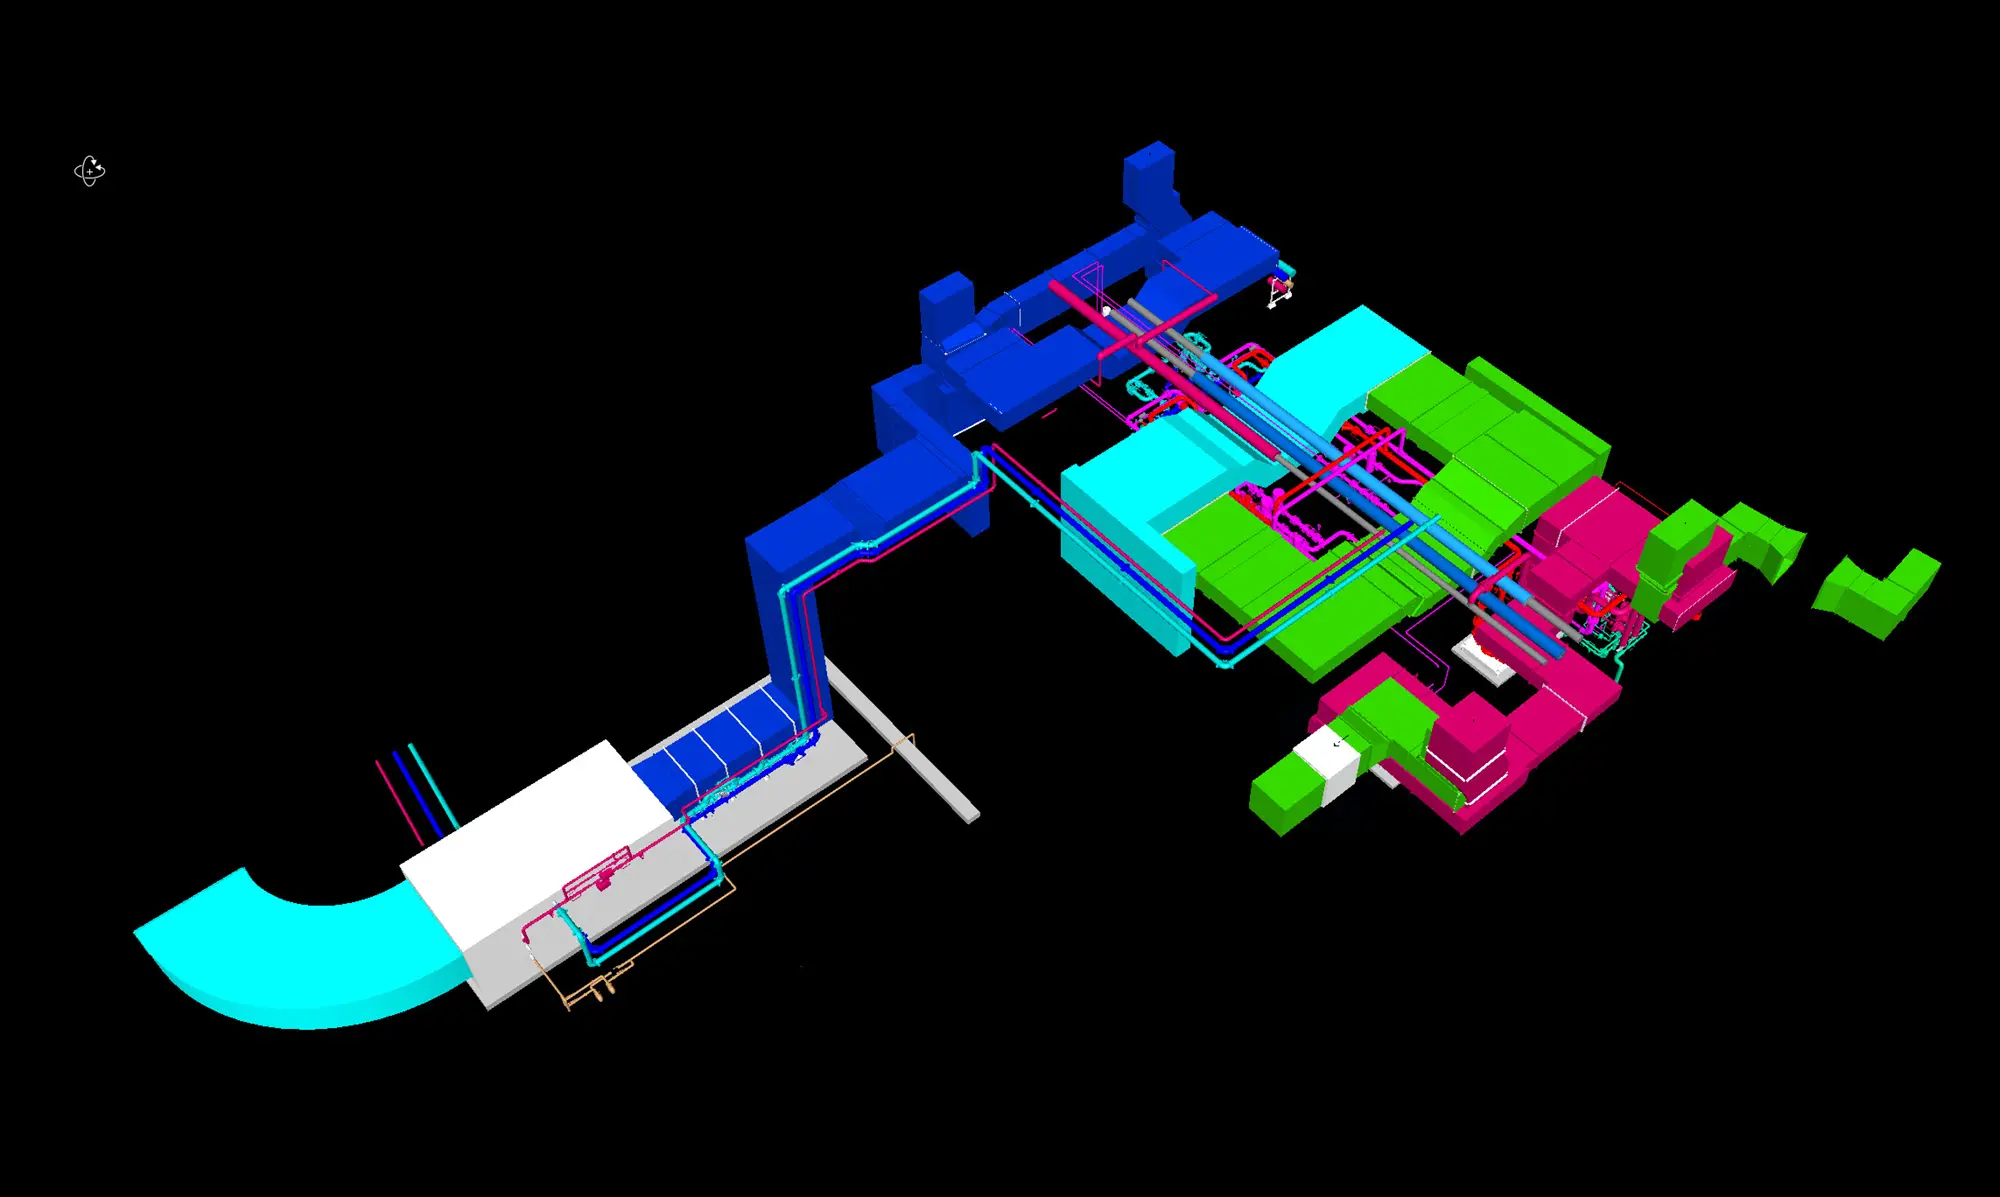
Work began with 3D laser scans of the mechanical space utilizing Trimble X7 3D laser scanners to produce highly accurate recreations of the space for modeling. From there, materials were modeled in Revit using Sysque for the most accurate representation of real-world parts.
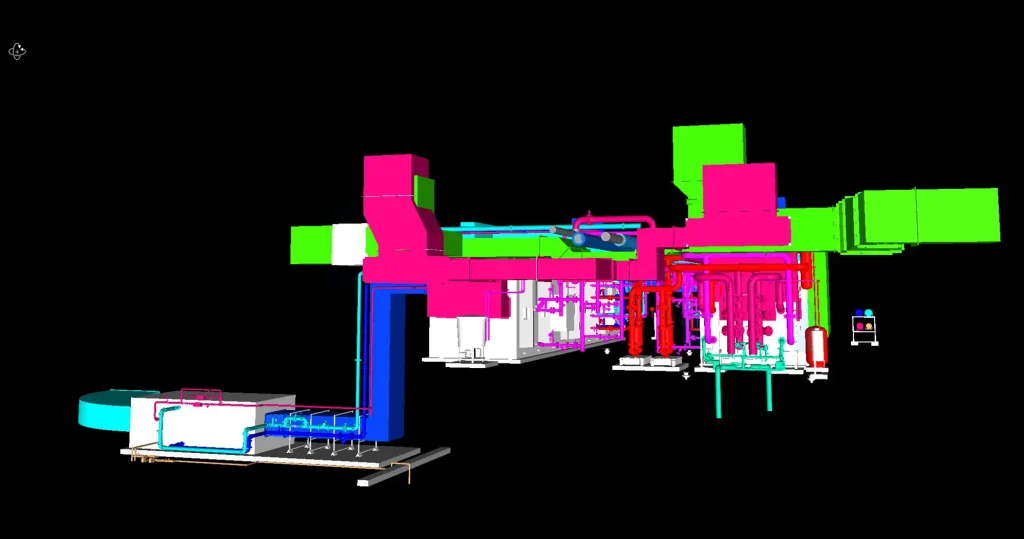
Virtual Scope
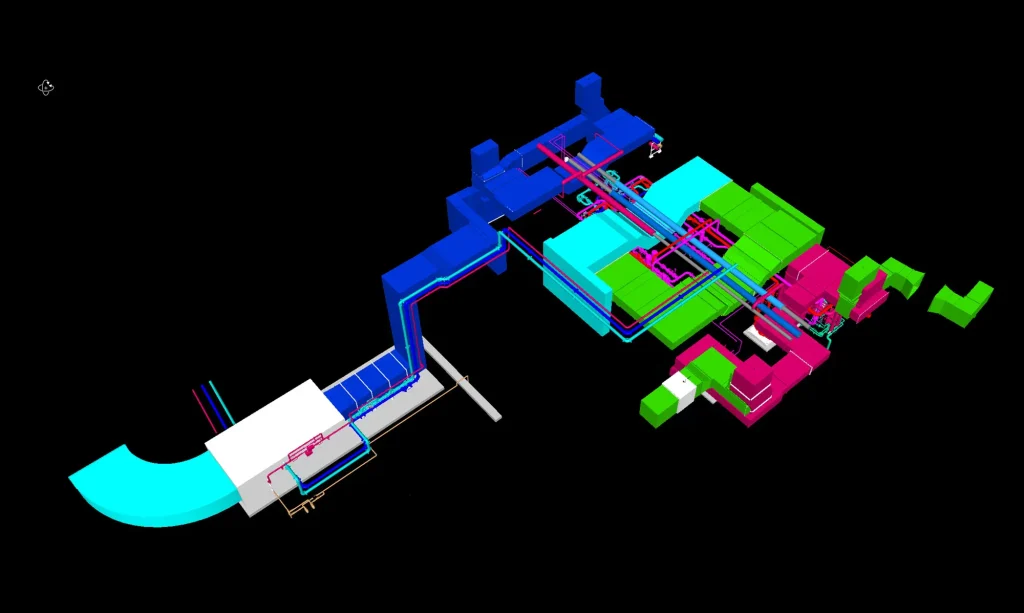
Virtual Scope
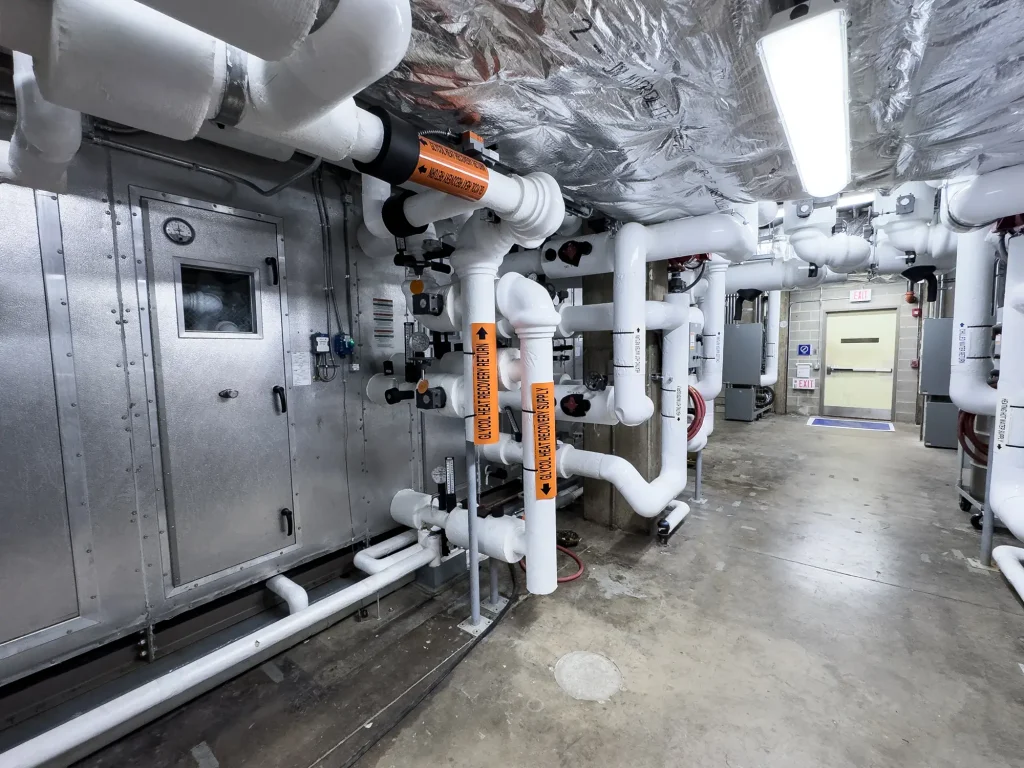
Installation

Installation

Installation
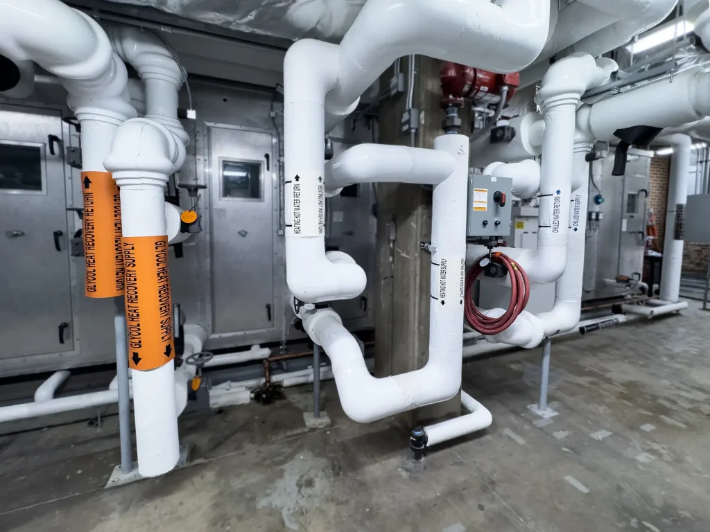
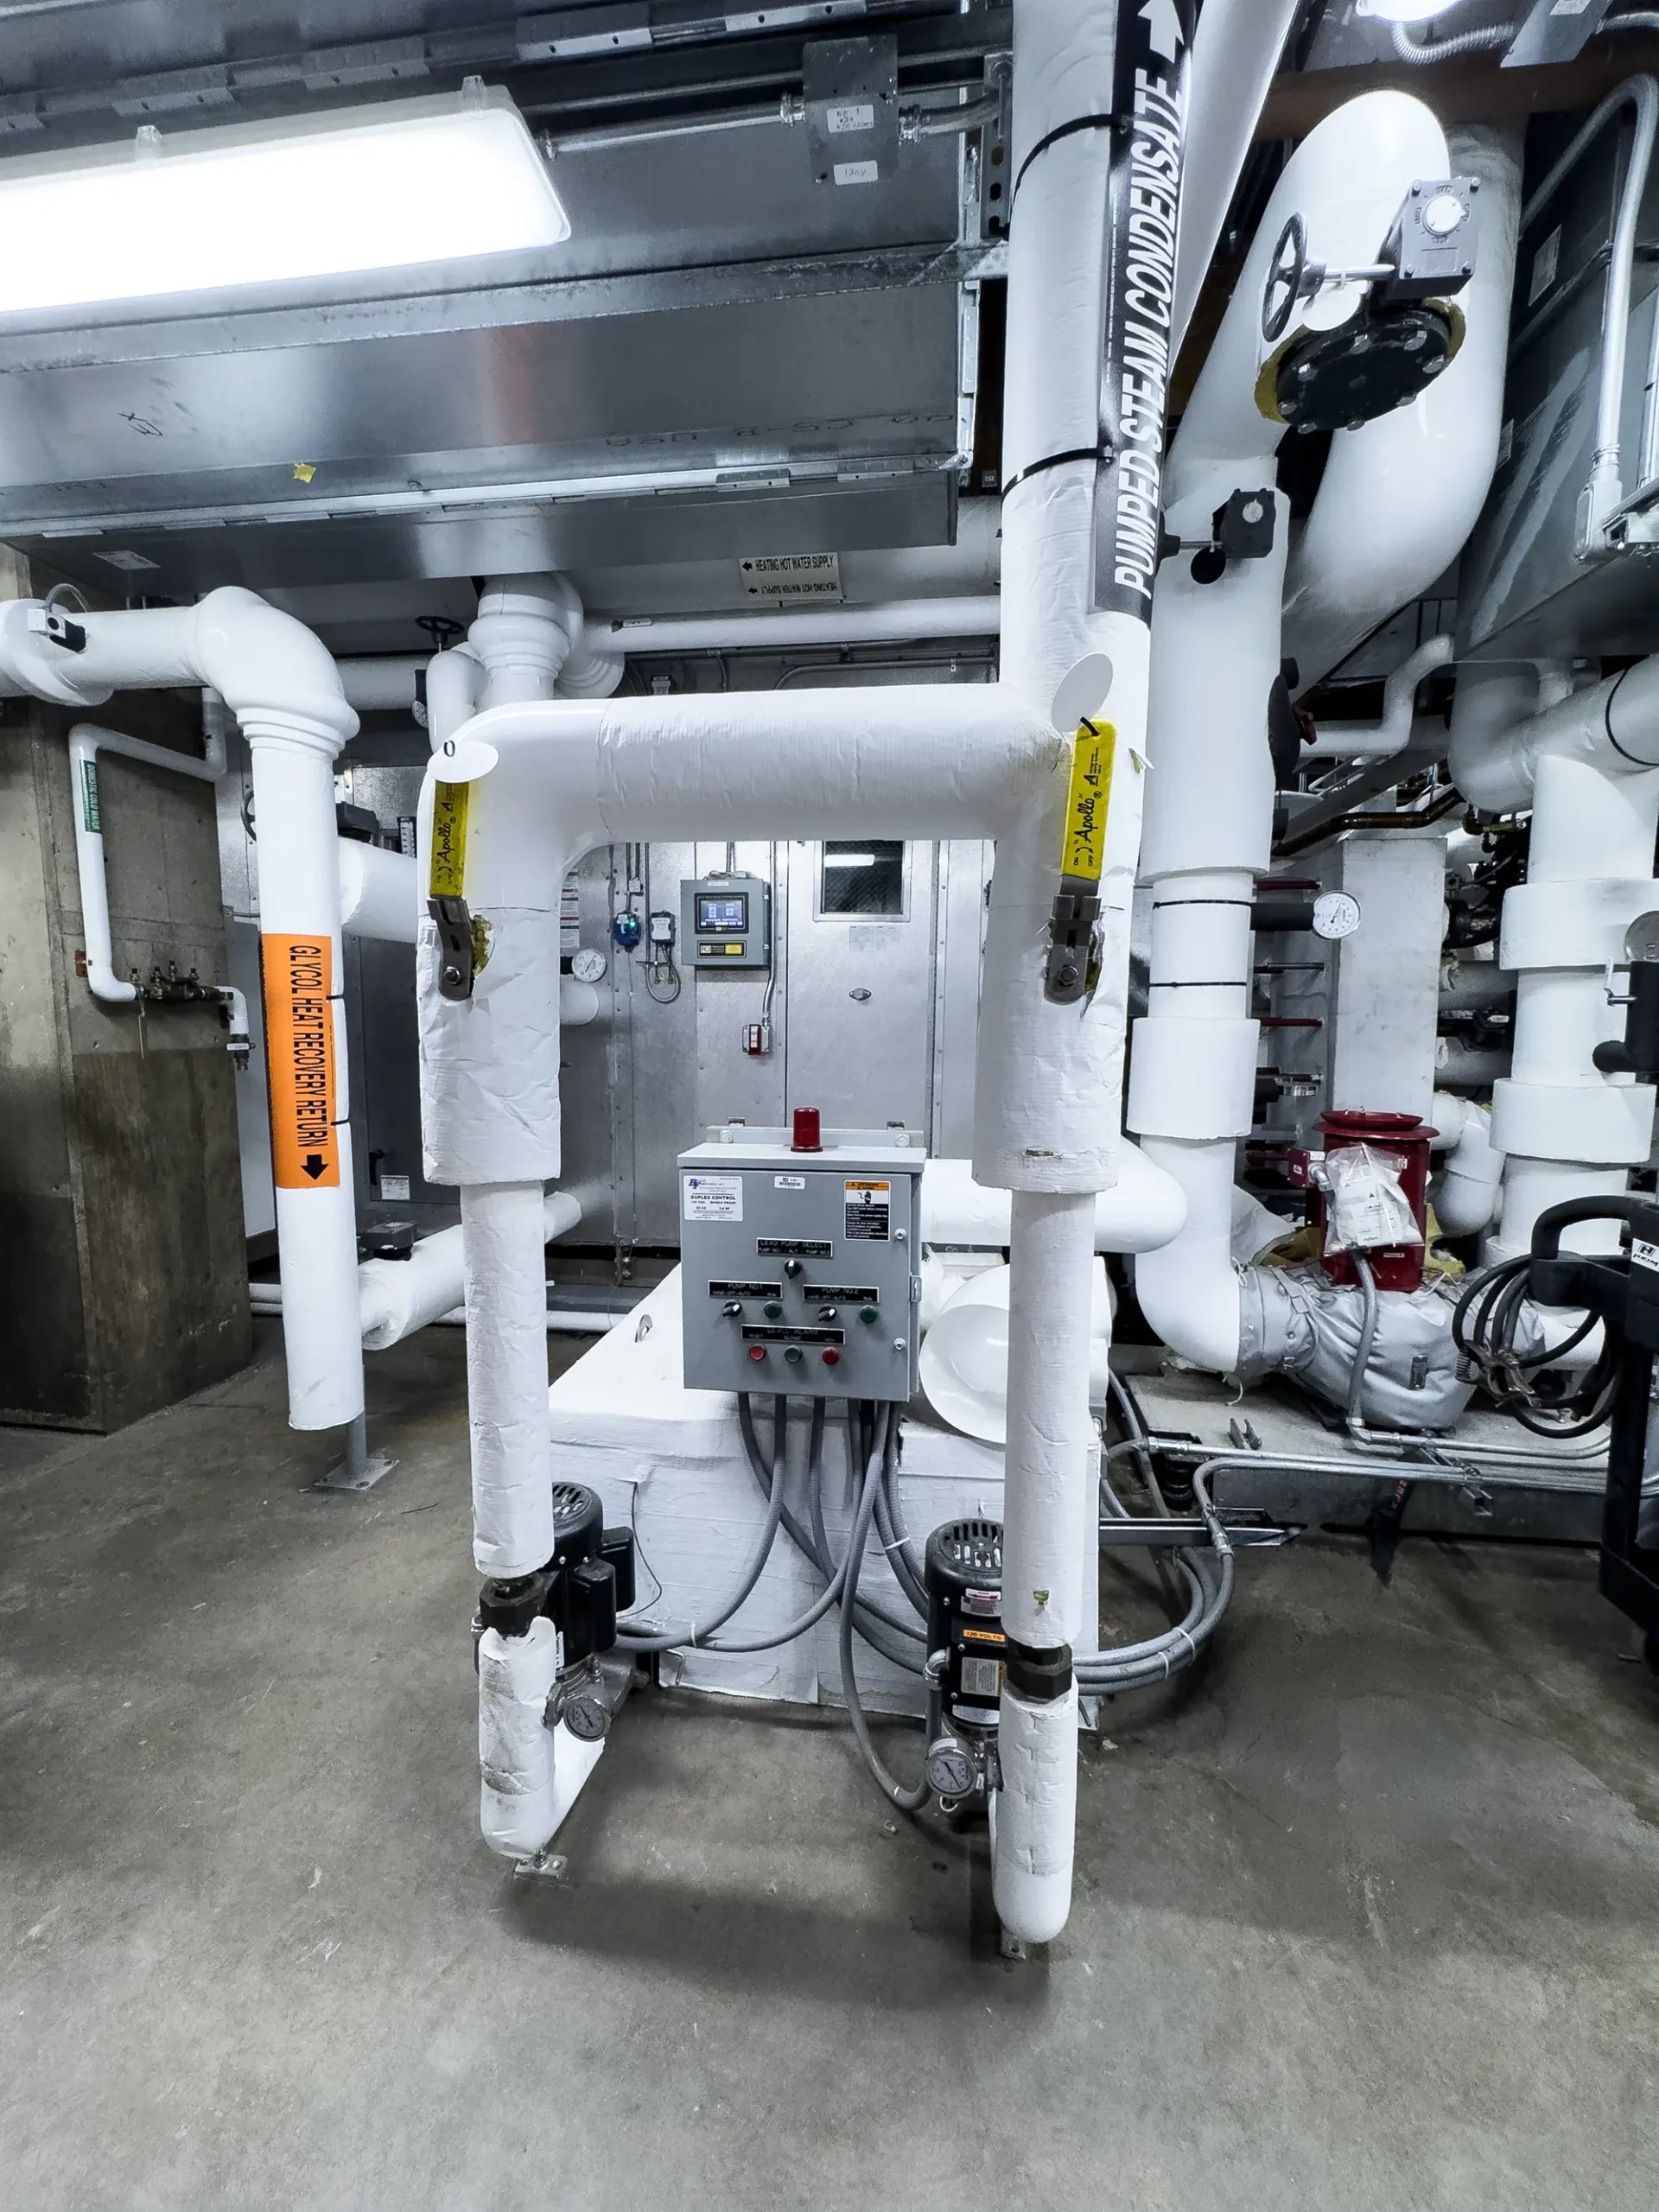
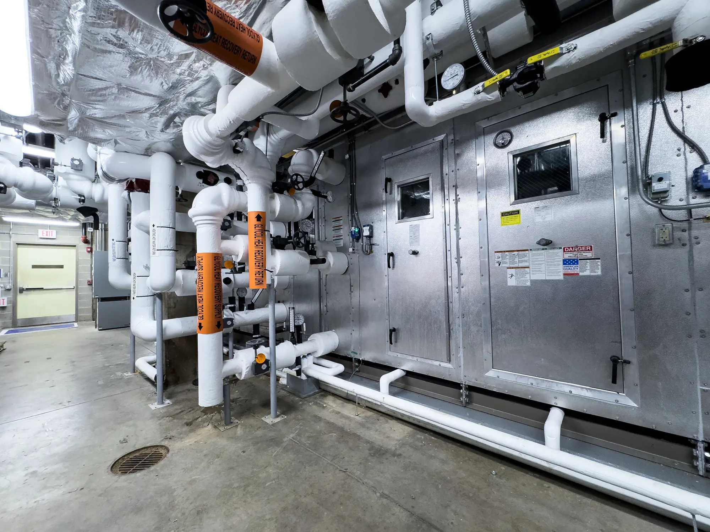
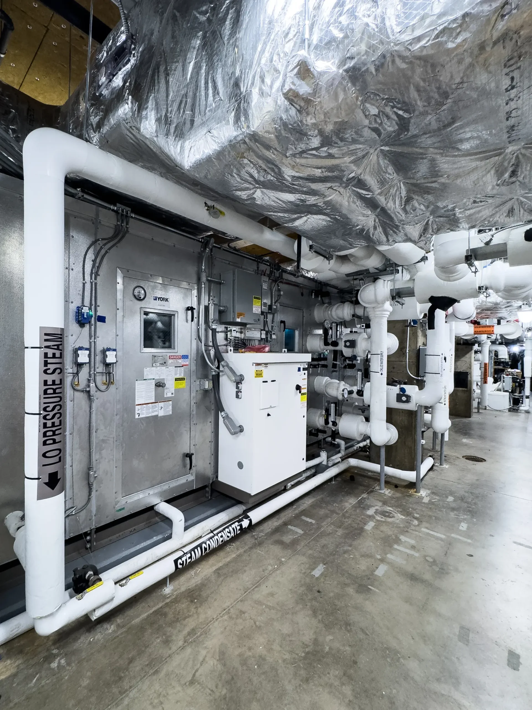
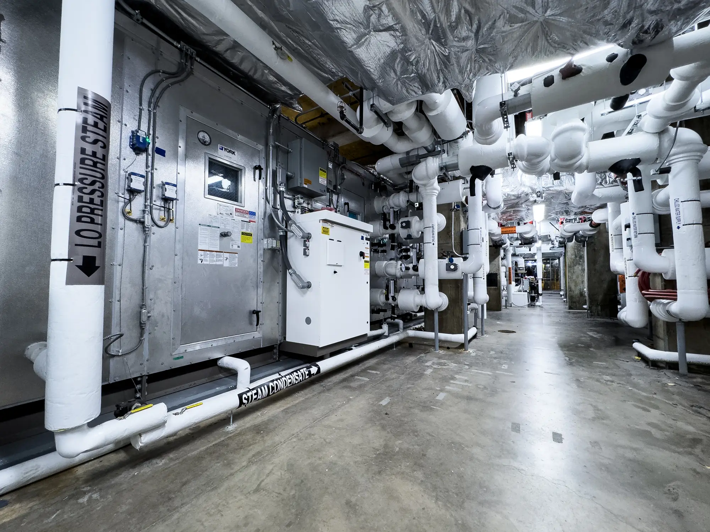
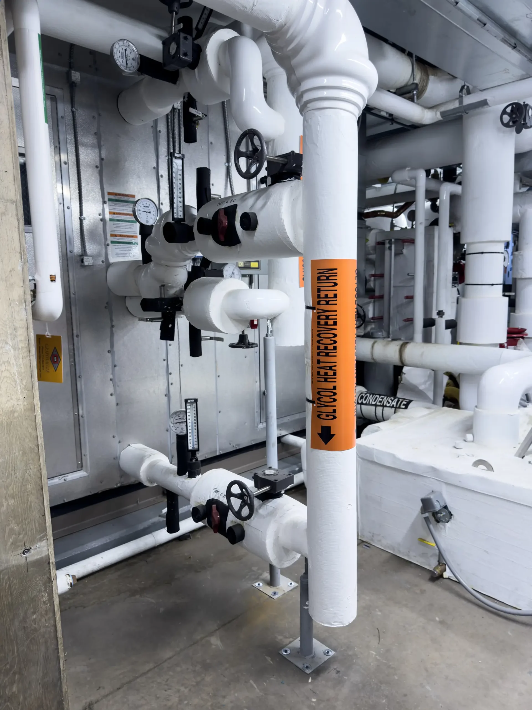
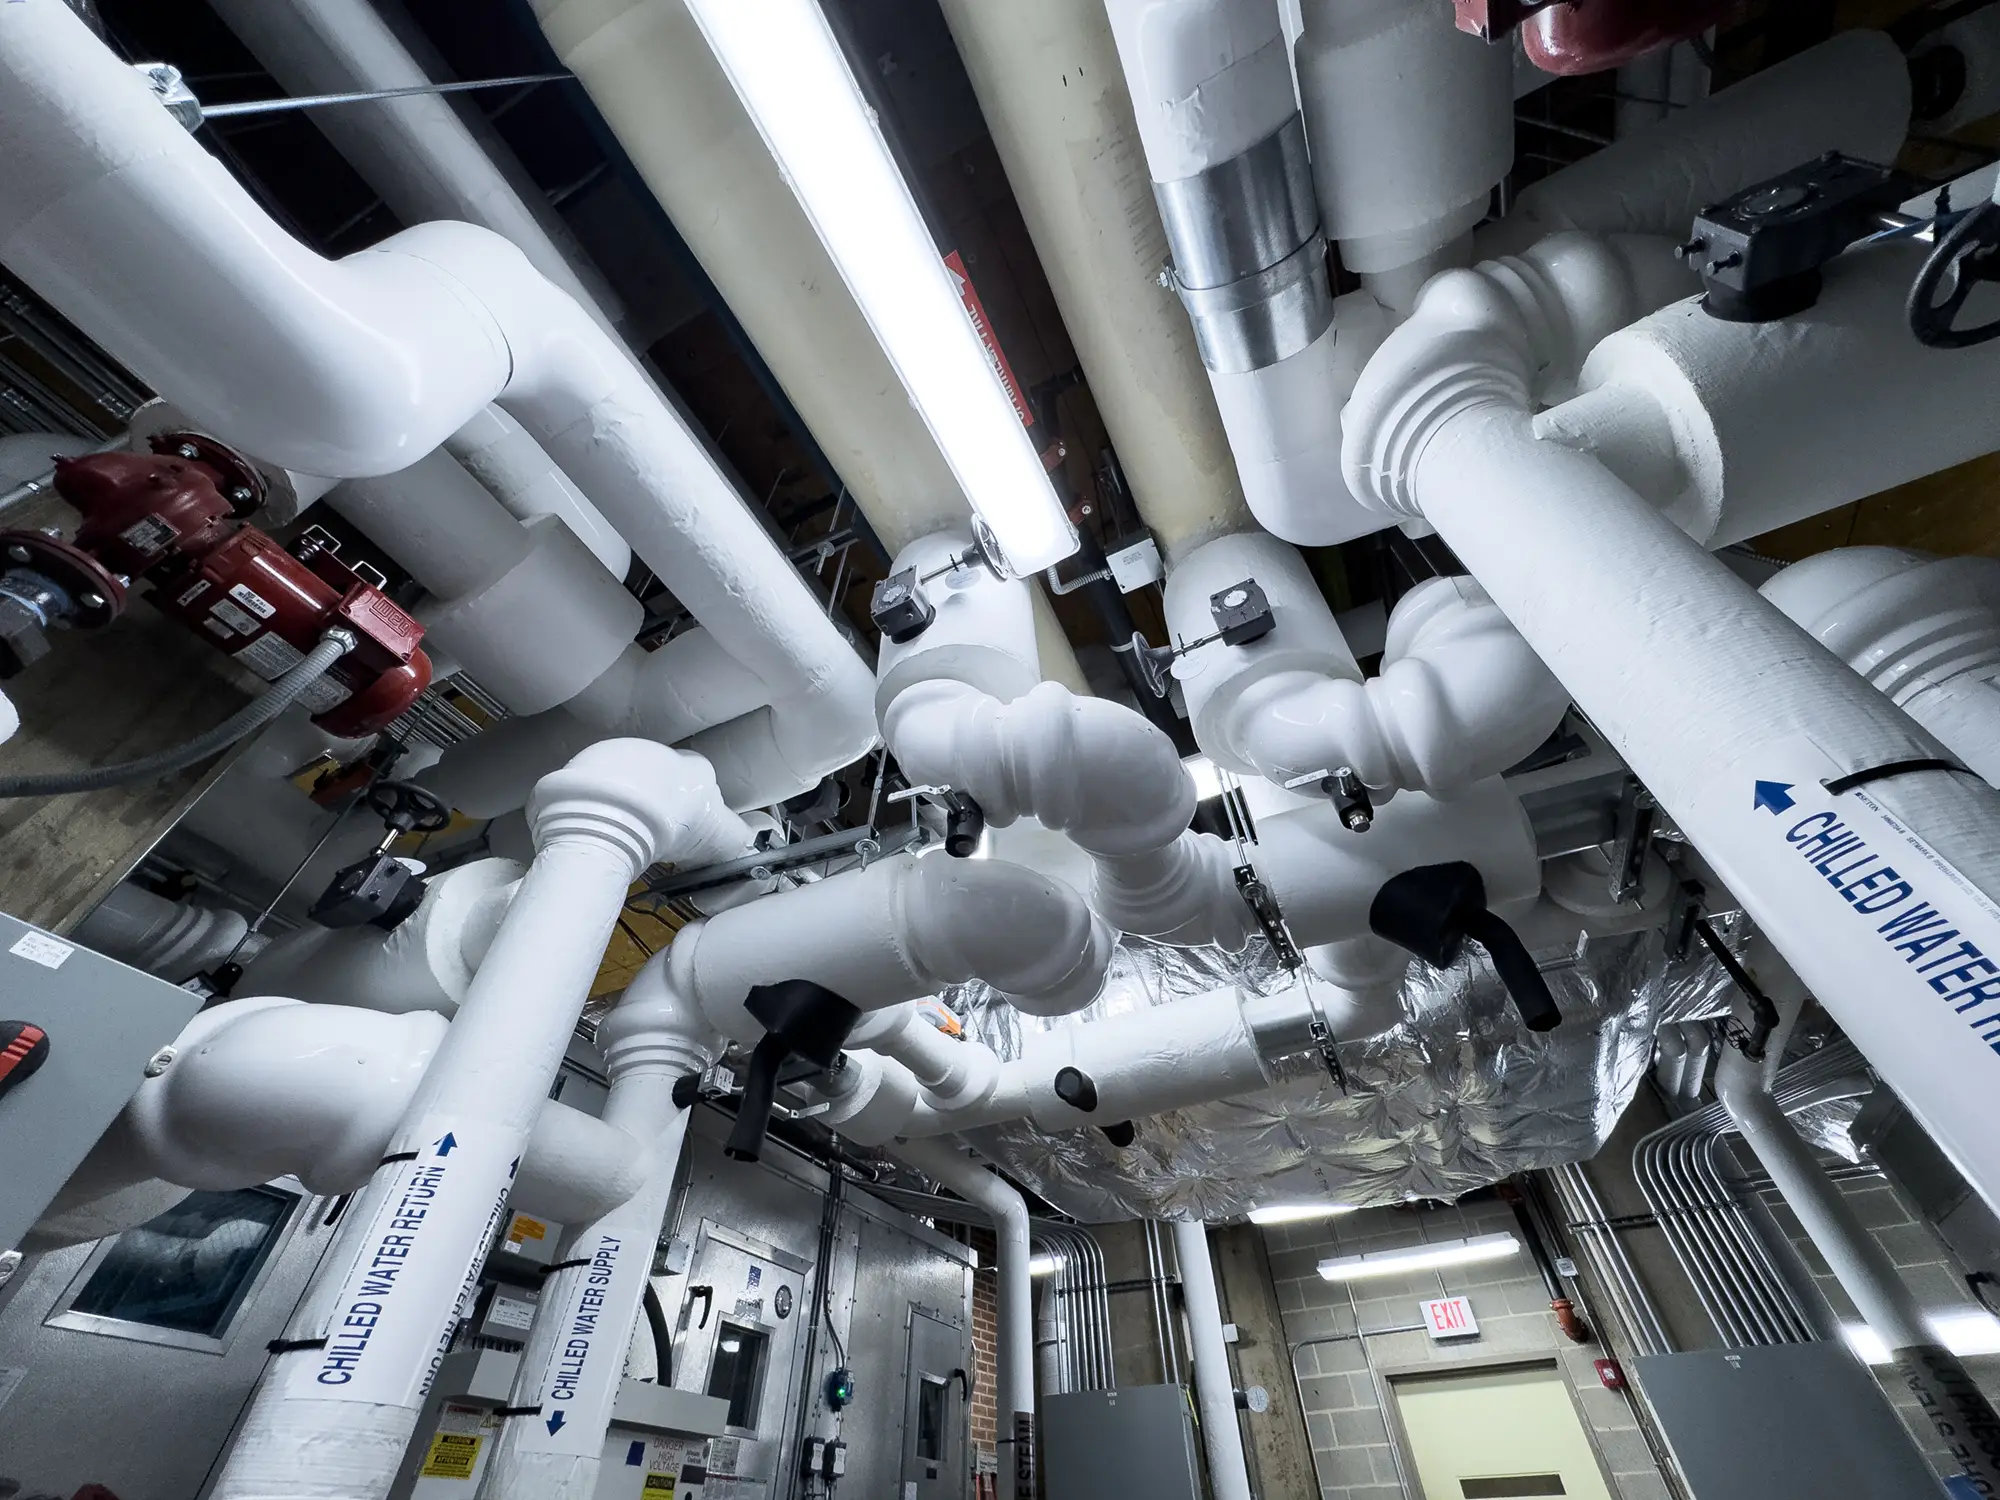
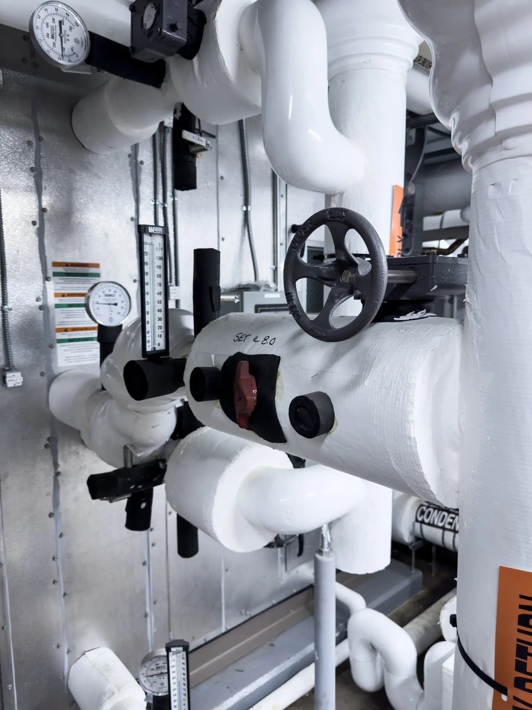
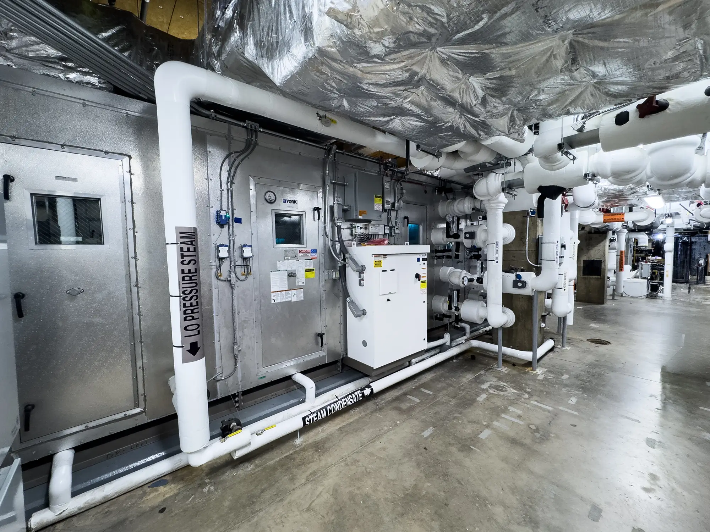
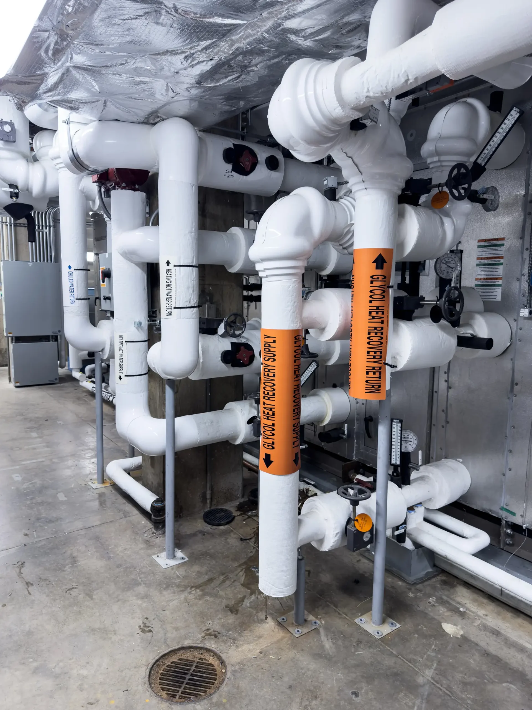
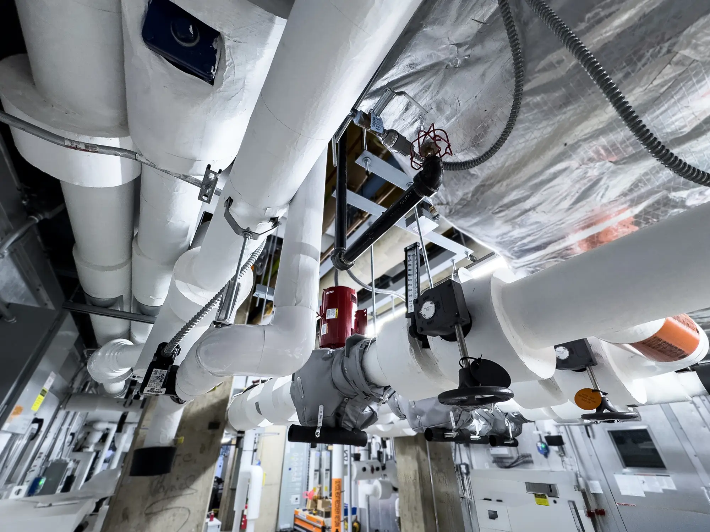
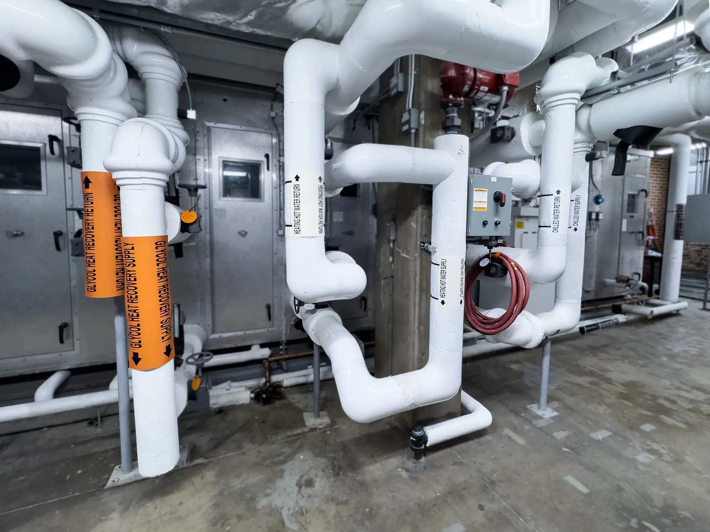
Installation for the upgrade involved chilled water and hot water piping, a glycol loop, steam and steam condensate, as well as high-pressure supply, return, and exhaust duct. Once the virtual design and construction (VDC) team had the model complete, the pipe systems were passed to the shop for production, and ductwork was able to be ordered directly from the model.
Due to the scale, air handlers needed to be brought to the PIC shop, disassembled, and reassembled in smaller pieces. This way, pieces of the air handlers could be brought up the building’s freight elevator and fully assembled in the mechanical room. The PIC’s logistics team went above and beyond in coordinating safe and effective delivery of these pieces, and the on-site team brilliantly navigated the hurdles of several tight spaces for an efficient installation.
Further logistical challenges were overcome with start-up because, as with installation of the temporary unit, operations of the hospital’s heating and cooling could not be disrupted. MYCO was forced to coordinate the arrival of materials with a much smaller window of time. So, the team had to work second shift and on weekends to plan minimally disruptive shutdowns to complete tie-ins and start-up of the new equipment. Then as completed, a specialty company needed to be brought in to do an extremely thorough cleaning of the equipment due to the nature of the facility.
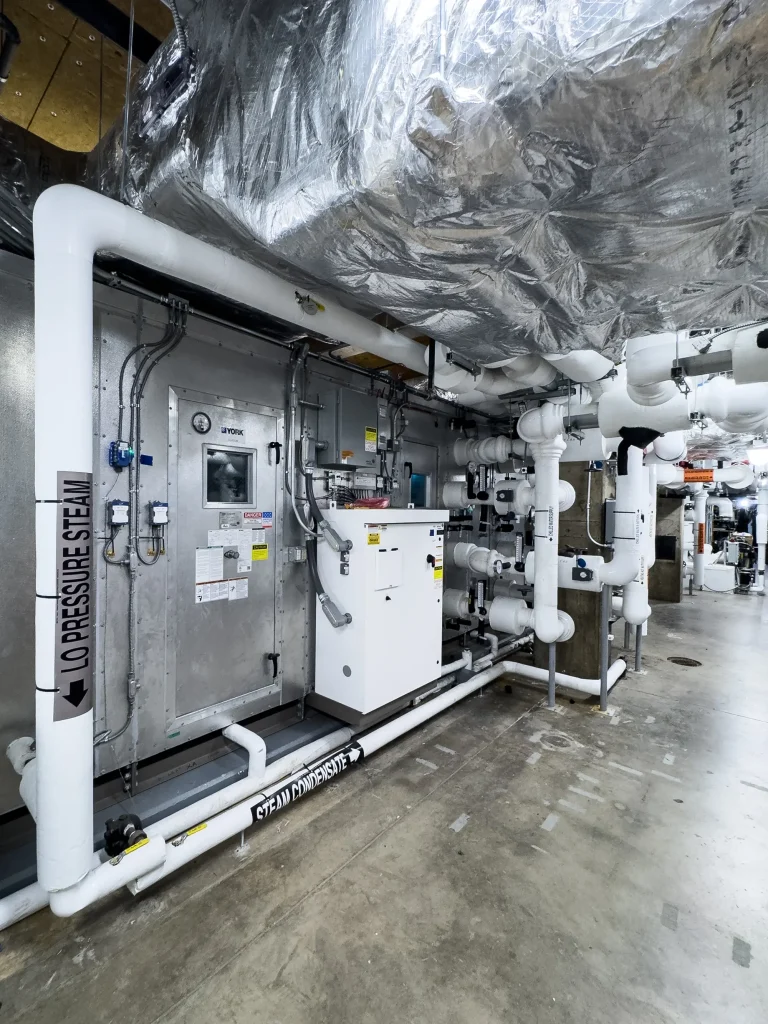
Installation

Installation
Installation
Sucessful Outcome
Overall, this project became a testament to MYCO’s ability to navigate logistical hurdles and maximize efficiency, coordination, and safety even when working in tight spaces. The PIC team did a masterful job setting every piece of equipment up for a safe delivery and clean installation. Then the on-site team did an excellent job navigating tight spaces and getting everything set up smoothly and safely.
These upgrades will hopefully serve Penn State Health for many years to come, allowing them to create a comfortable and safe environment for patients and students alike. The facility’s mission is to provide world-class care and advance medical innovation; maintaining a functional facility is crucial to moving forward. So, any help that we as a company can provide is extremely valuable.










Previous Case Study
Millersville University – Lombardo Hall
The Brooks Hall building on Millersville University’s campus, which closed in 2017, has been transformed into the Samuel N. and Dena M. Lombardo Hall and is the home of the Lombardo College of Business.

Next Case Study
Penn State University – Susan Welch Liberal Arts Building
The Penn State University Susan Welch Liberal Arts Building located in University Park, PA is the first new liberal arts building on the school’s campus in over 50 years and is the beginning of sweeping renovation and construction across the campus.