Penn State University –
Susan Welch Liberal Arts
Building
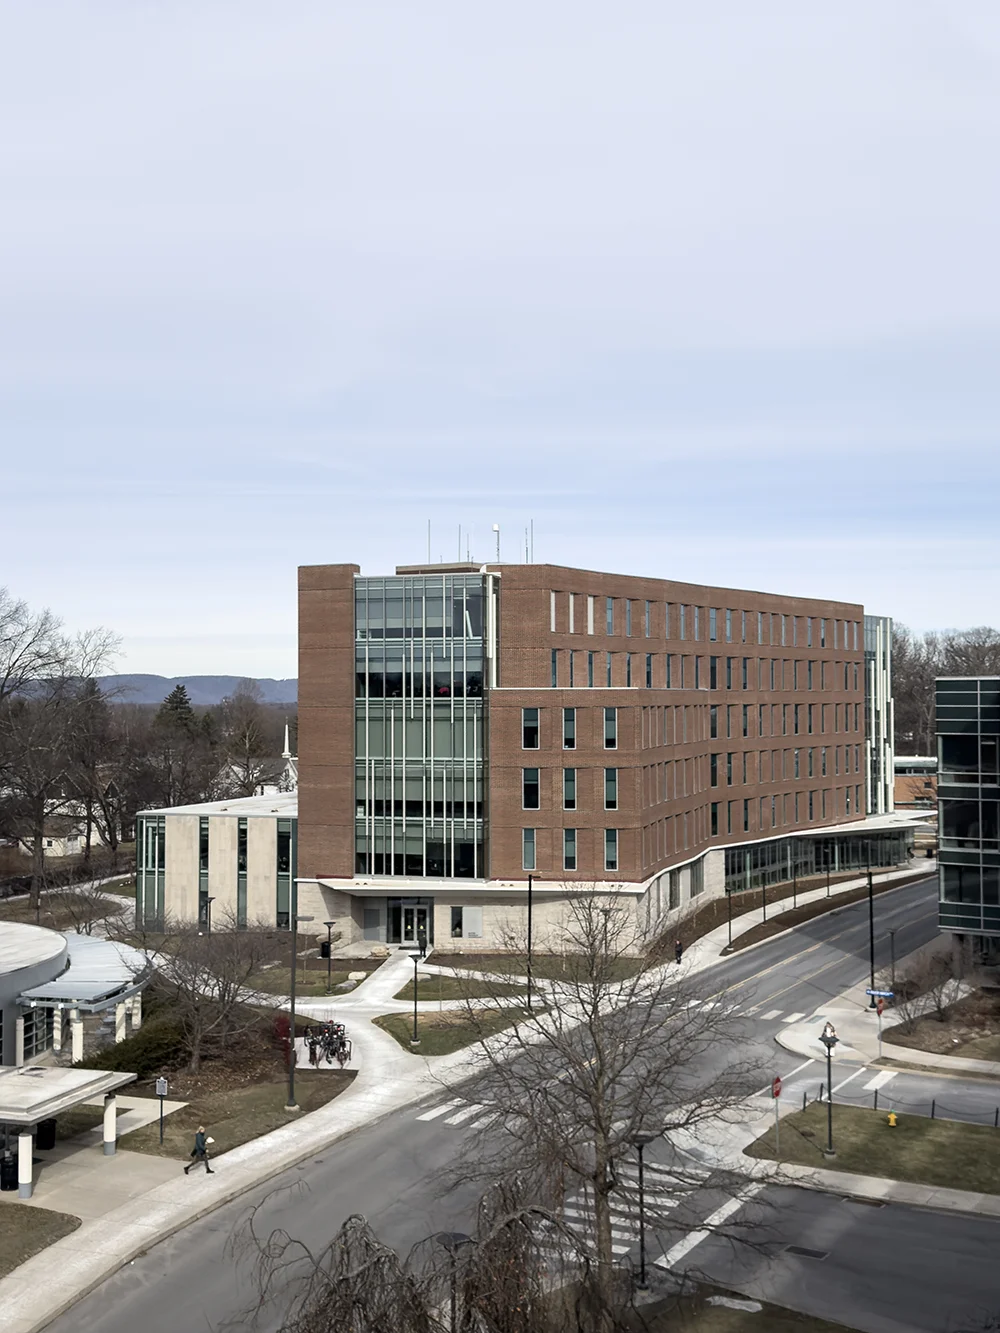
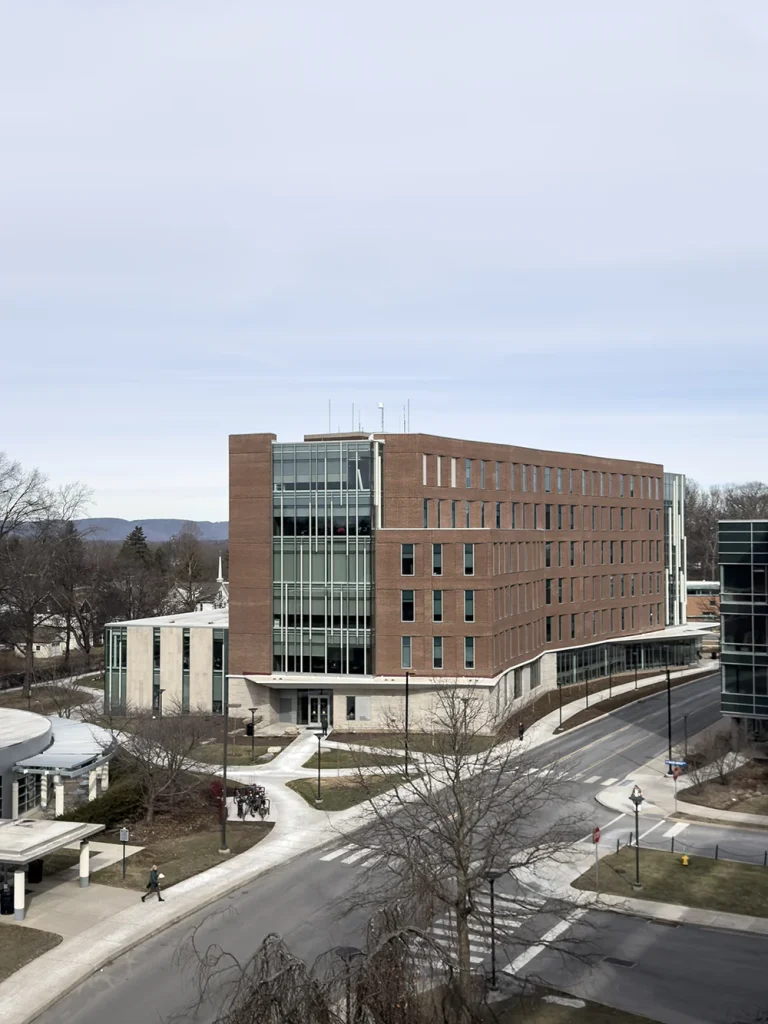
The Penn State University Susan Welch Liberal Arts Building located in University Park, PA is the first new liberal arts building on the school’s campus in over 50 years and is the beginning of sweeping renovation and construction across the campus. Penn State describes the building to be “an innovative hub of social science teaching, research, and outreach activity.” The 143,000 square foot facility with six floors and a basement will house several departments, research institutes, museums, centers, labs, and general-purpose classrooms.
Challenge
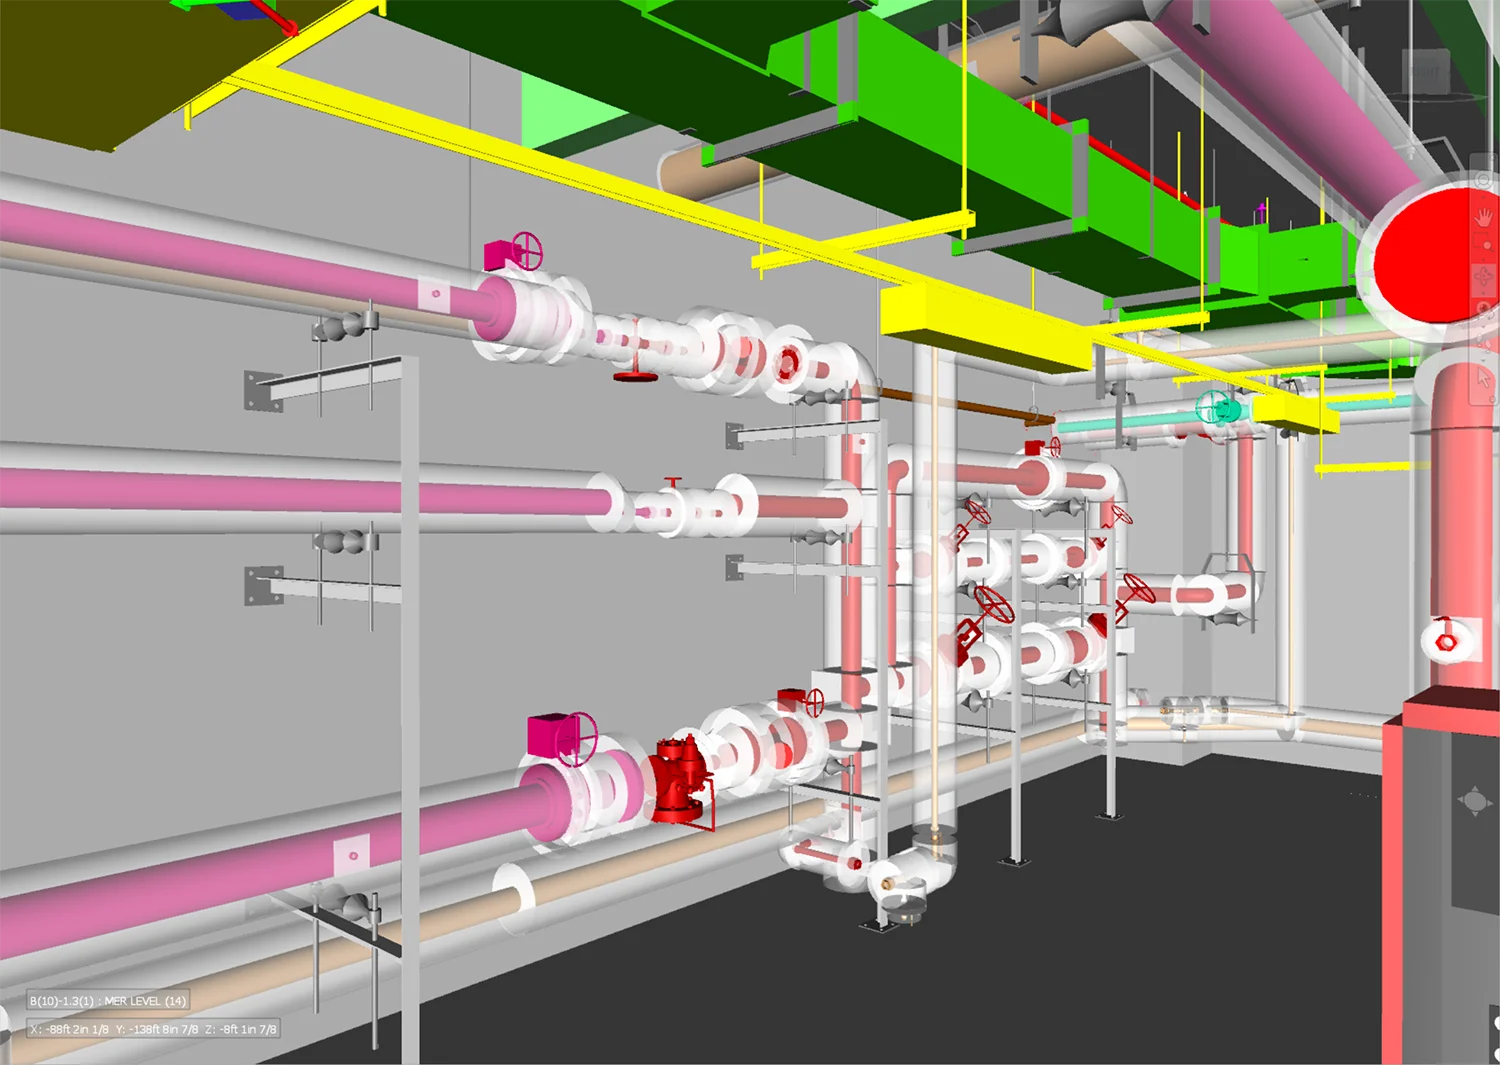
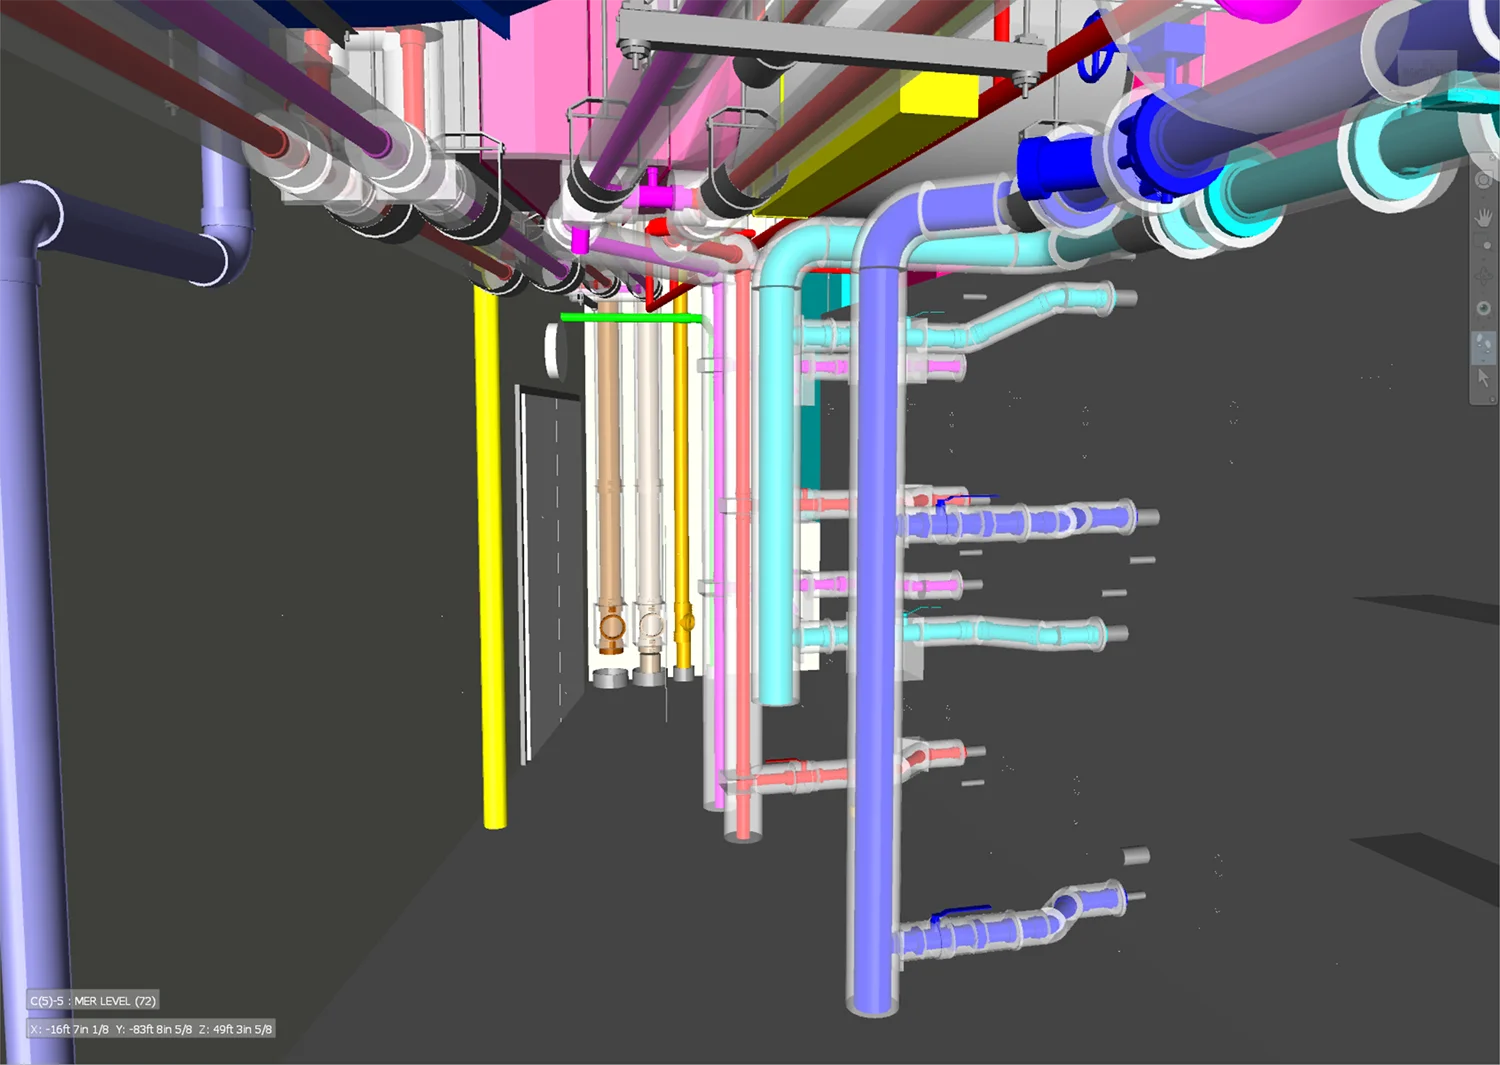
Initial excavation delays caused the project to be a month behind schedule from the start. This caused MYCO teams to need to be extremely adaptable, efficient, and effective in all of their work. MYCO teams worked diligently to get this project on track and keep it there. On the VDC side, several phases of re-design and amendment by principal architects caused the MYCO team to have to rework several aspects of the project on the fly. The university also has exceptionally strict maintenance standards which necessitate more space than typically needed around certain mechanical elements. The VDC department needed to pull out some innovative and creative solutions in order to work with these standards on such an intricate and intertwining system.
Solution
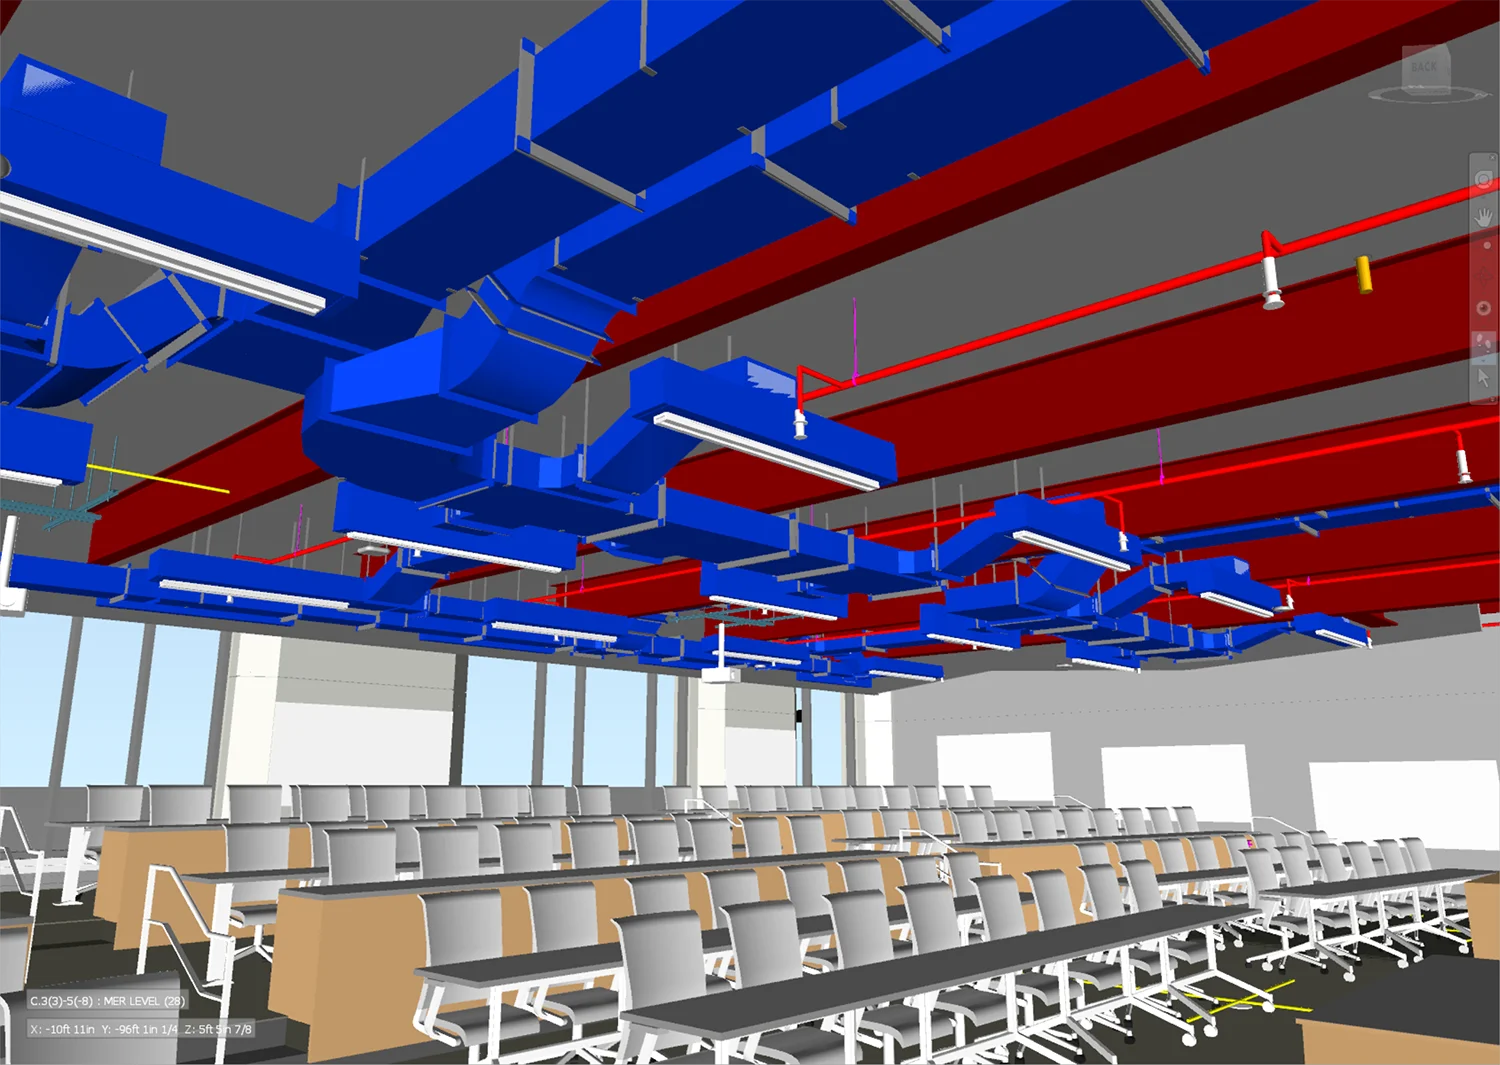
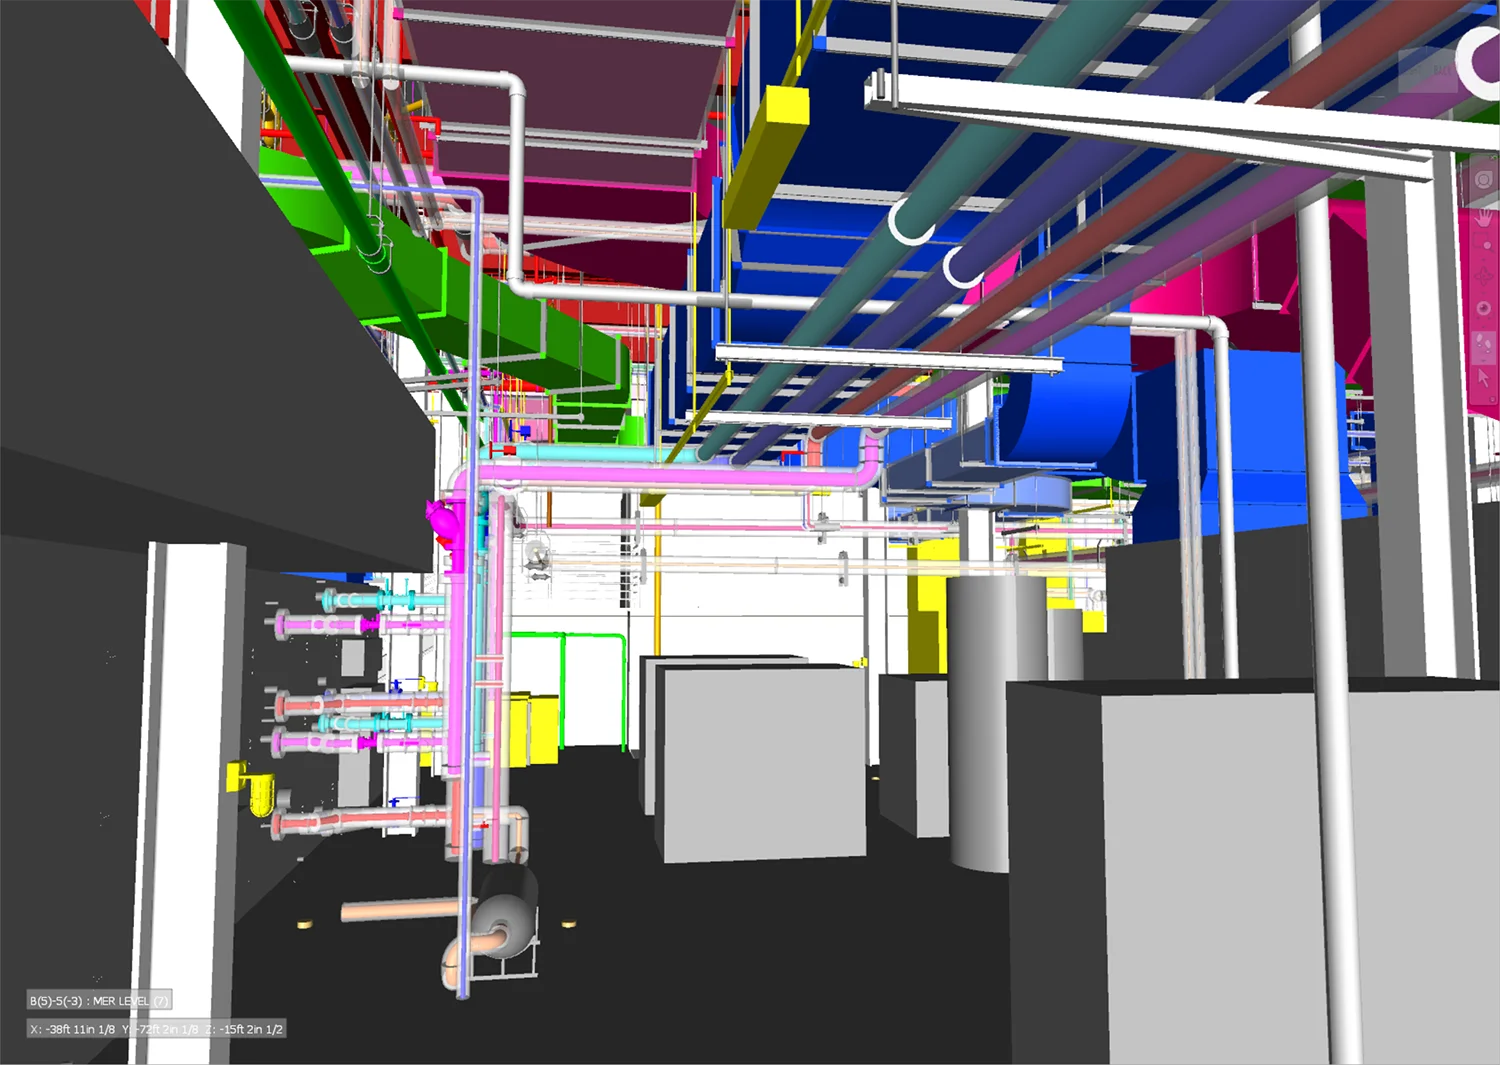
With the diverse functions of the space, MYCO had to use technical precision, delicacy, and efficiency to navigate the mechanical workings. The building required specialty lab fittings, deionized water, medical gas, dehumidification, and beyond in its construction. MYCO utilized cutting-edge Virtual Design and Construction (VDC) technology to carefully layout elements pre-installation. This approach allowed for easy collaboration between MYCO, the designer, and other contractors. It also gave a concise roadmap of functions and applications that allowed for a smooth installation process once construction began.
To streamline the construction process, stainless steel rainwater leaders and carriers were prefabricated. As well as steel piping for mechanical rooms, steam pipe, and overhead. This ensured that things were able to stay on track and allowed MYCO to easily maintain its high standard of craftsmanship.
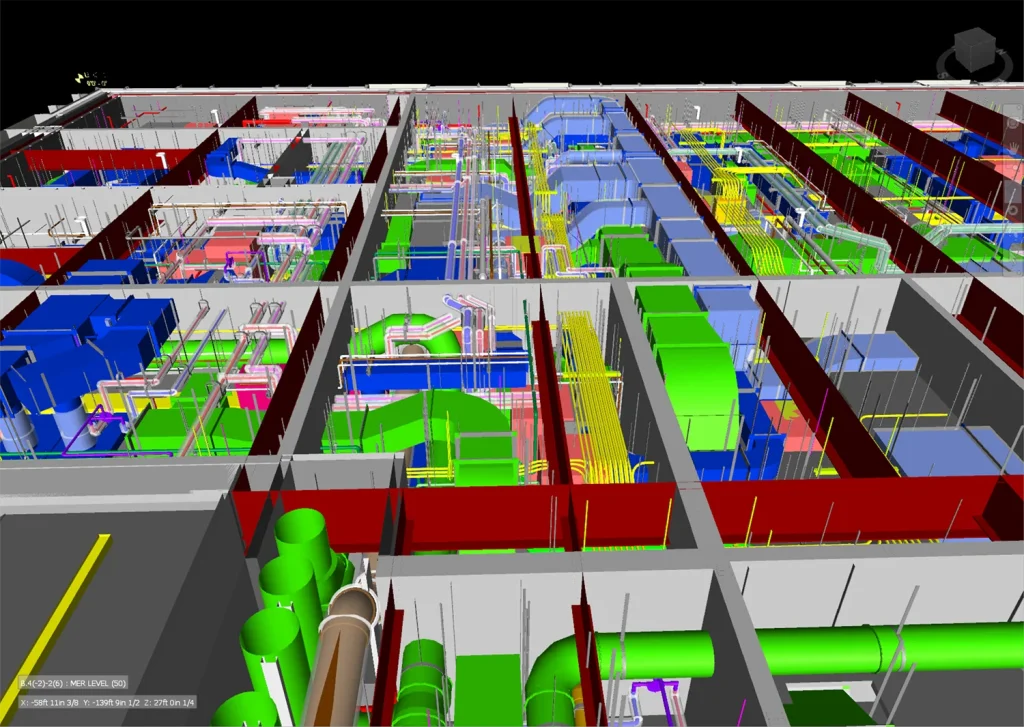
Virtual Walkthough

Virtual Walkthough
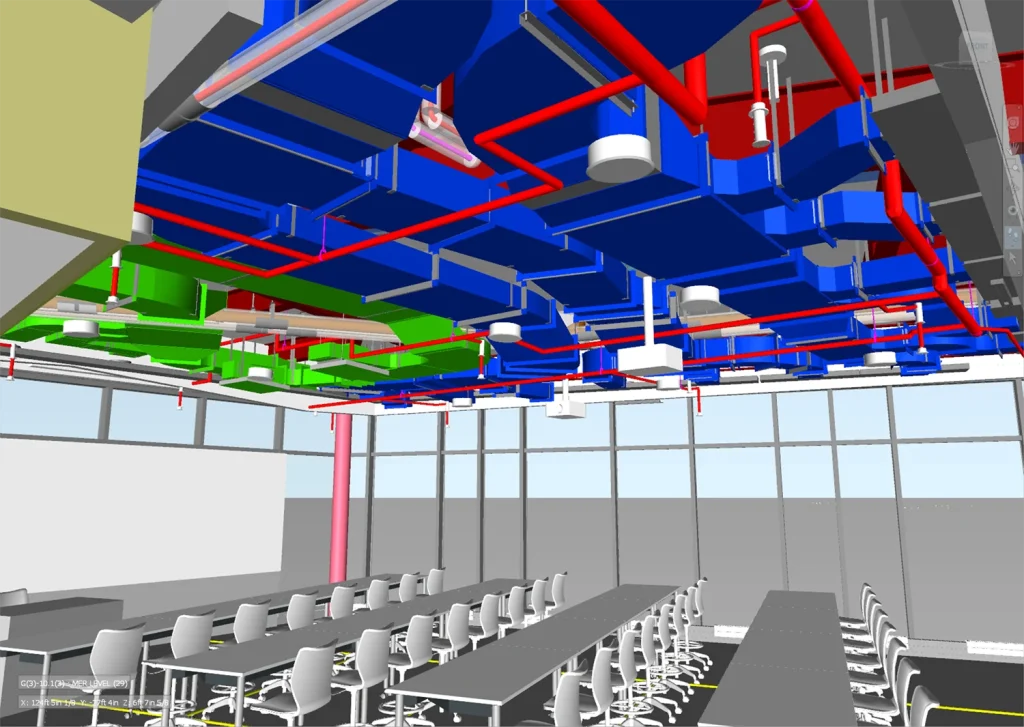
Virtual Walkthough
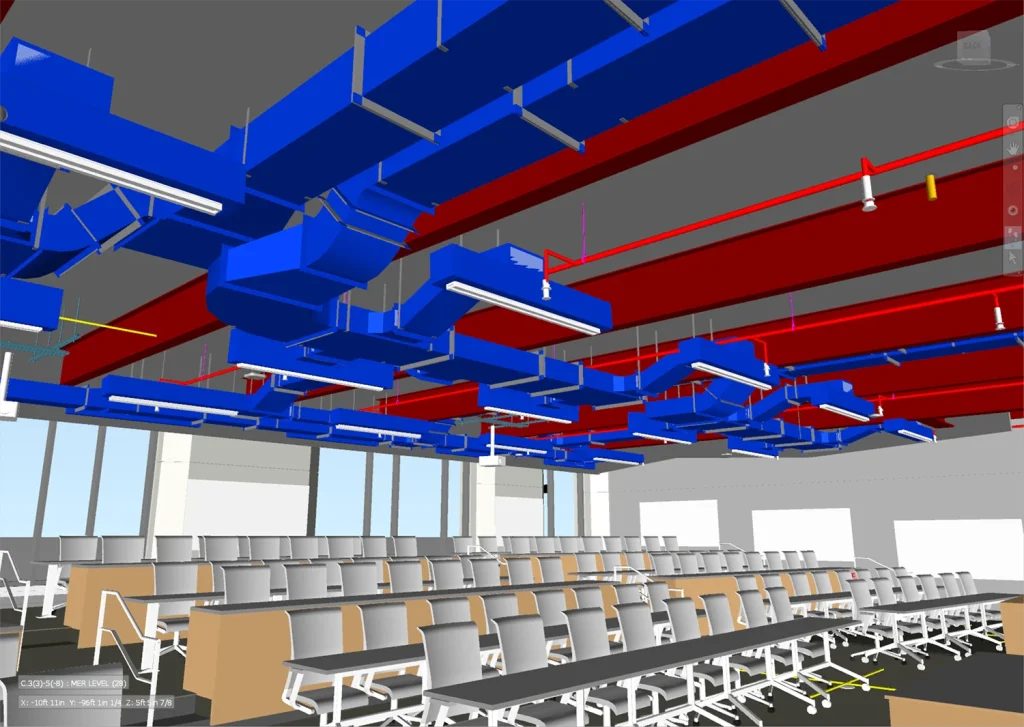
Virtual Walkthough
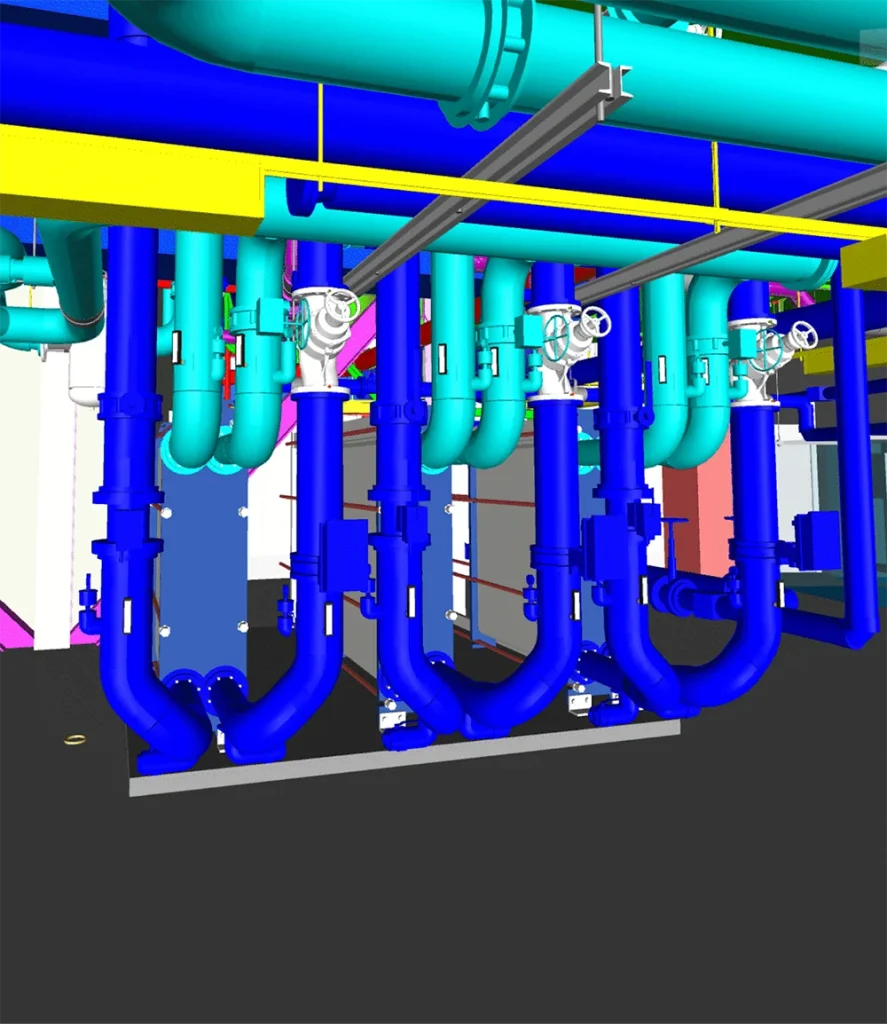
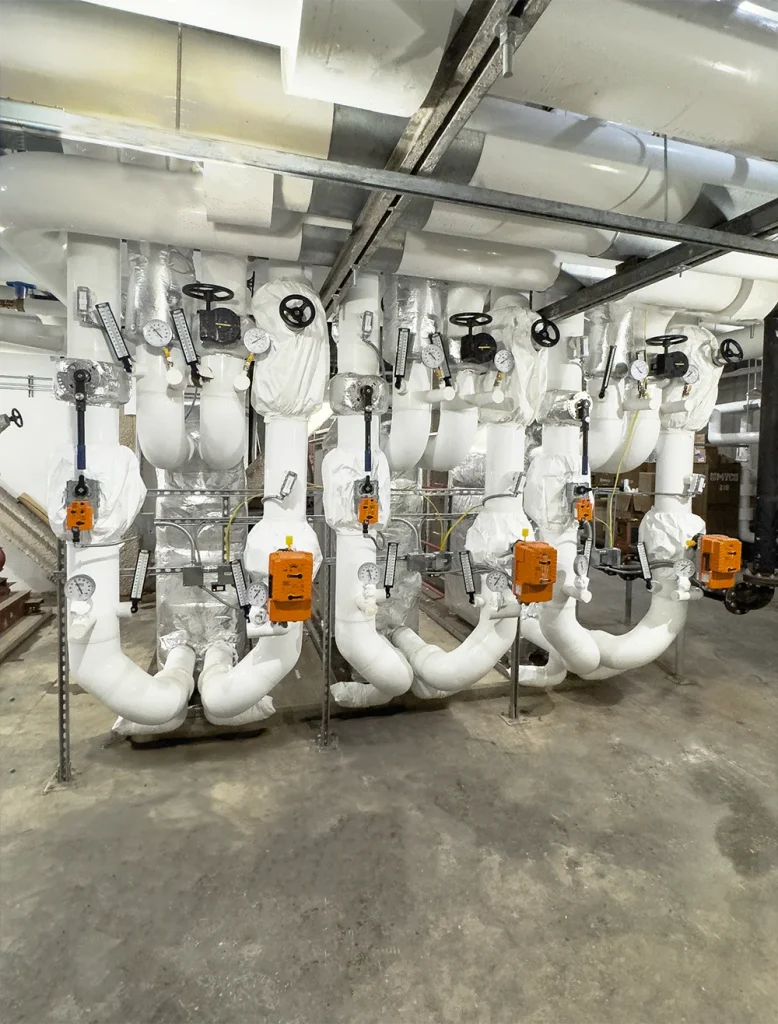
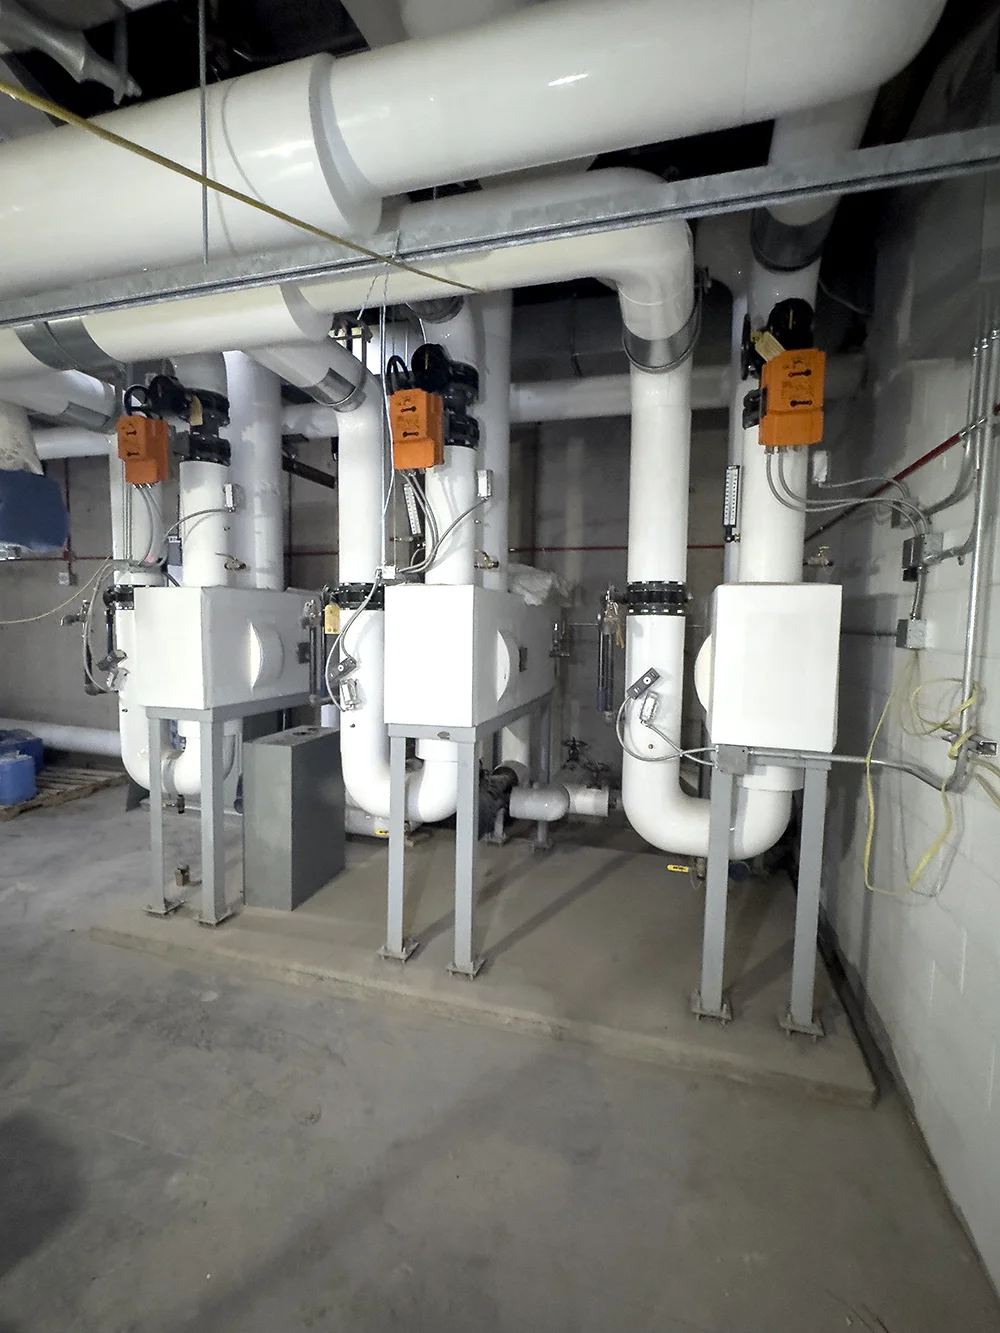
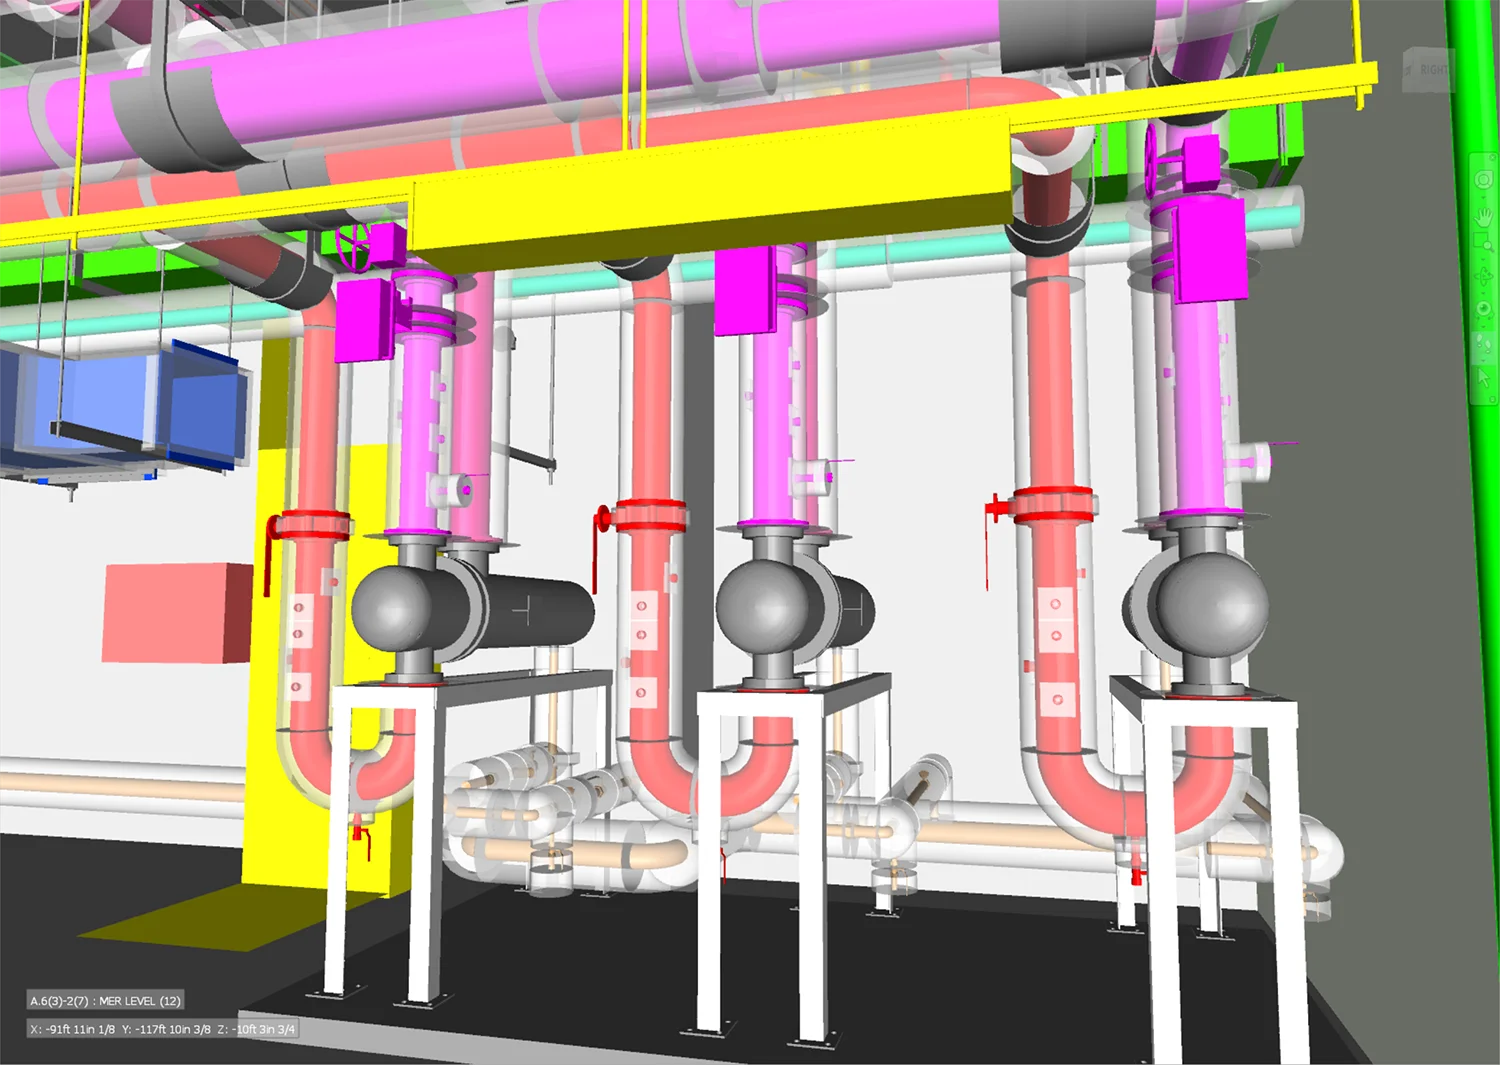
Piping Installation Comparison
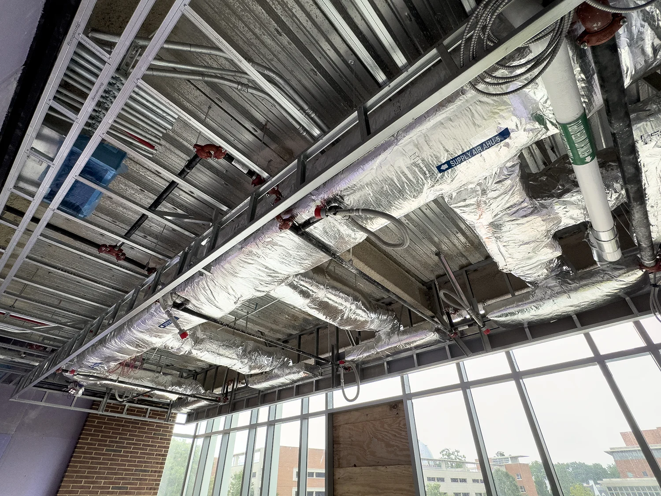
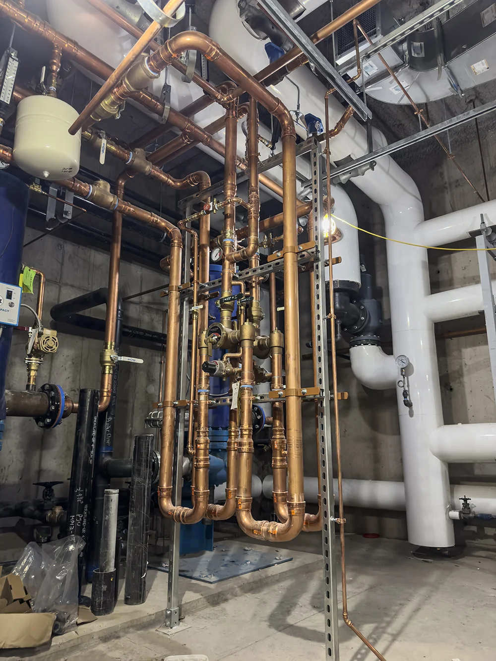
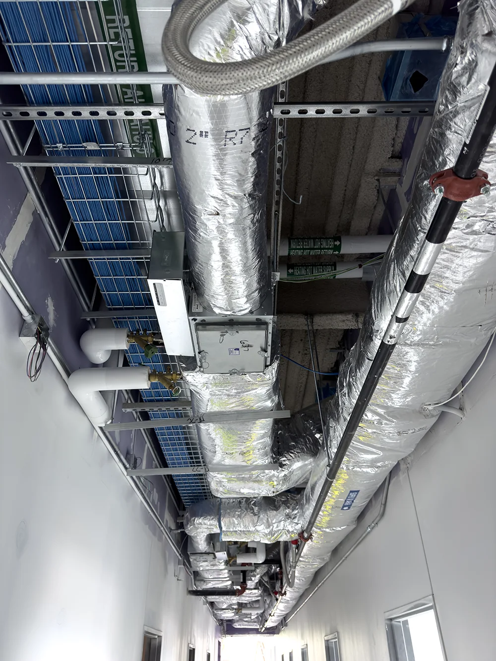
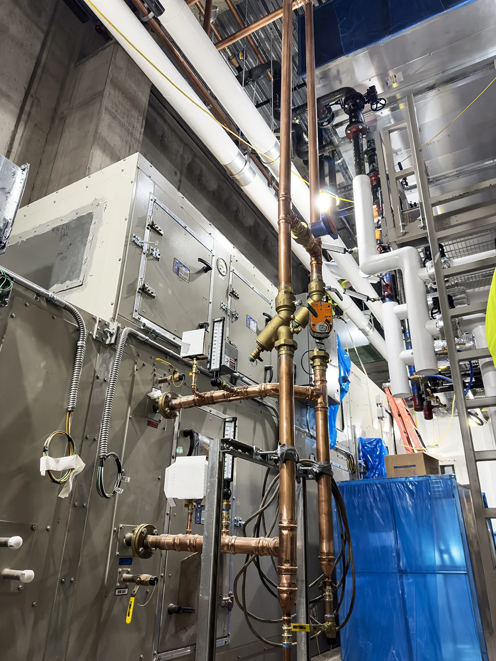
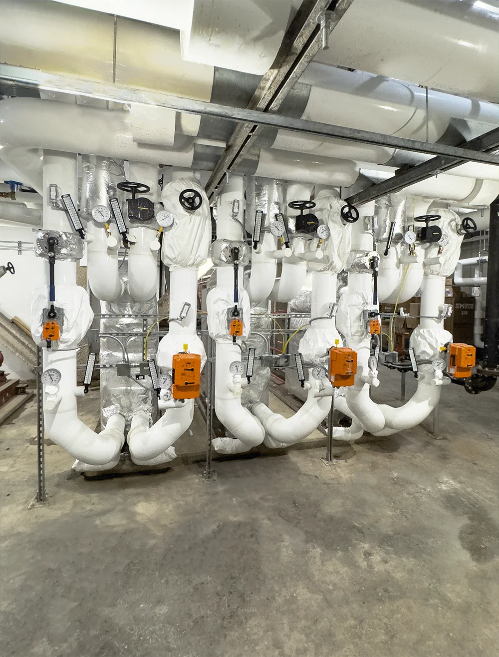
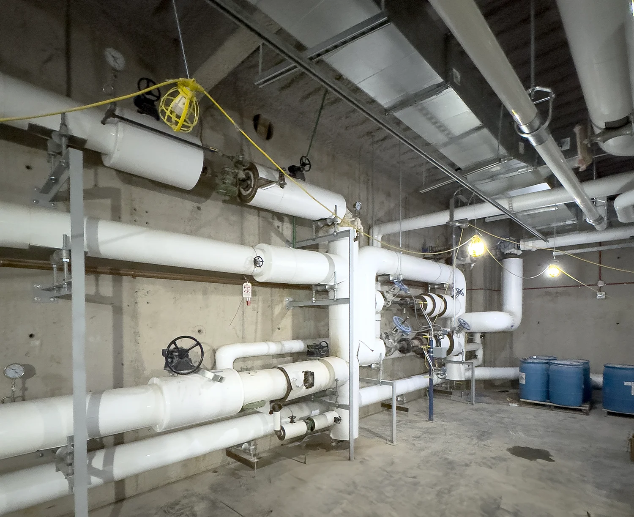
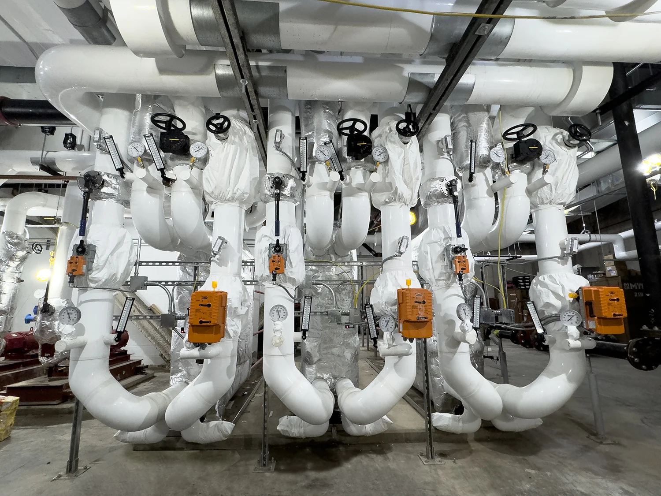
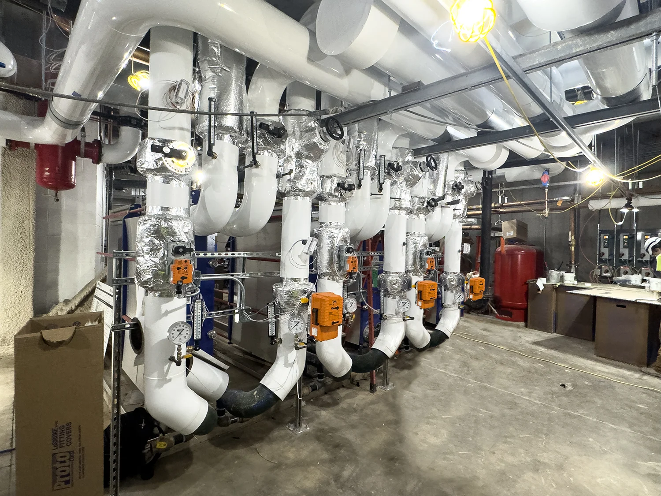
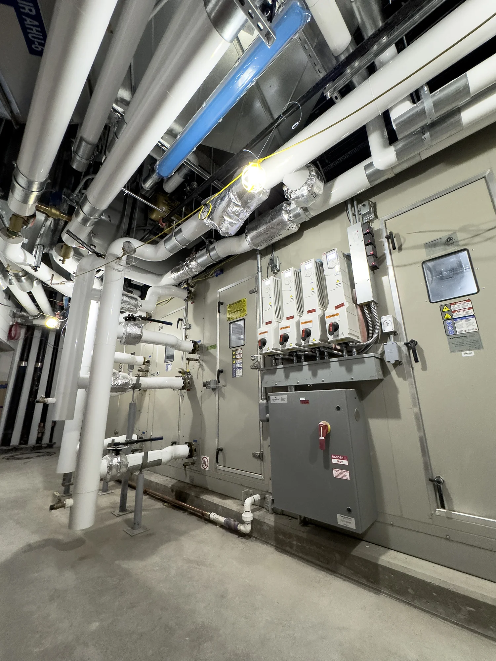
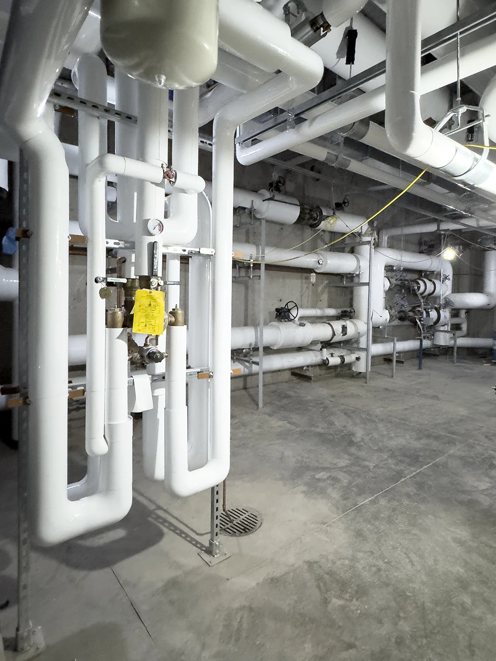
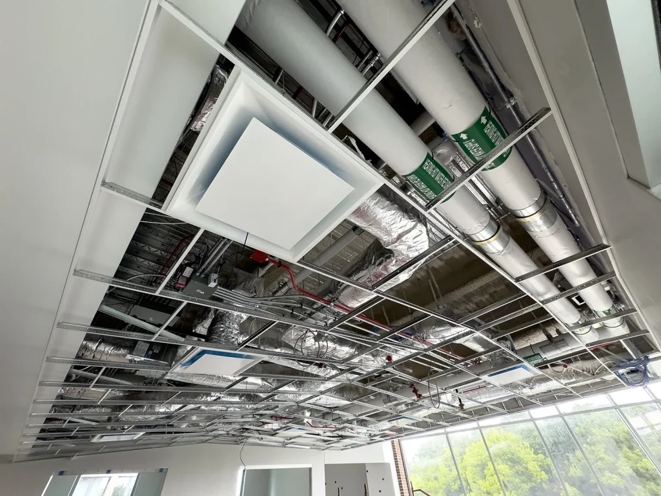
Mechanical piping is one of the standout aspects of the project, featuring a beautifully constructed hydronic piping system tying into campus wide water. The chilled water is sourced from the campus loop and fed to three heat exchanges that transfer the proper temperatures to various coils for cooling throughout the building. These heat exchanges also feed coils for dehumidification used for museum storage. This ensures that the history within the building can continue to be preserved. A steam heat exchanger which uses campus steam to create hot water that is then pumped through the air handlers and reheat coils on each floor. MYCO installed eight air handlers and a separate heating ventilation unit (HVU) in the basement. There are three air handlers which service the first-floor atrium and basement spaces, each of the other five floors have their own individual air handler.
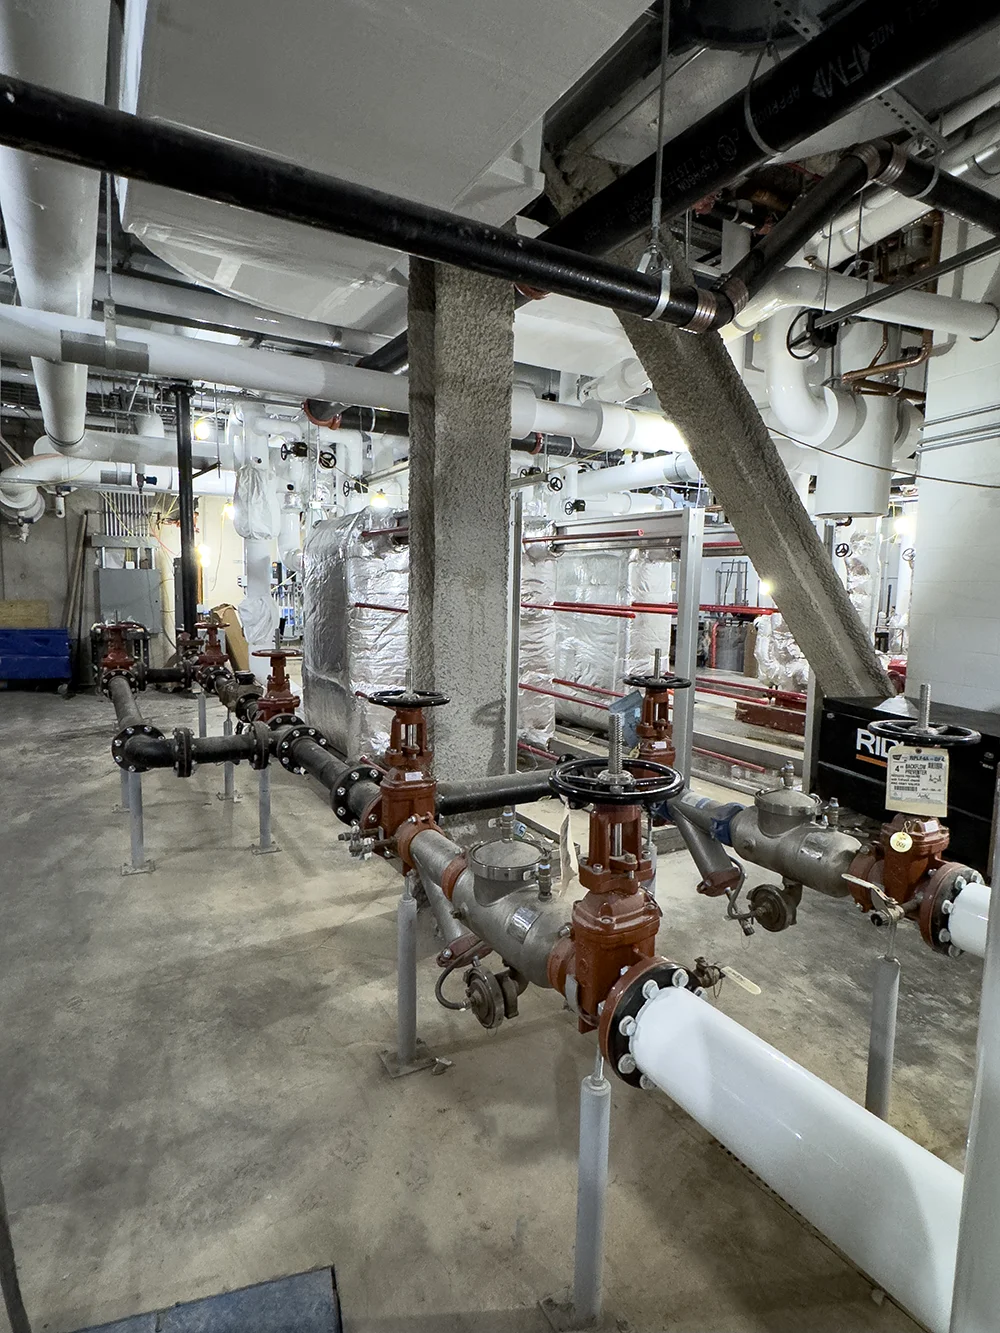
A complex system of welded exhaust ducts and lab exhausts that feed to canon fans were installed to service various lab facilities, including specialty labs like cadaver labs. Individual mechanical rooms operate on each floor with a main mechanical hub in the basement. In the realm of plumbing, multiple specialty plumbing systems are also key features of the new building. Notably a reverse osmosis system was installed for sanitation. The variety of functions in the space also required air, vacuum, and medical gas systems. This all in addition to standard plumbing systems for water, bathrooms, and washrooms on each floor.
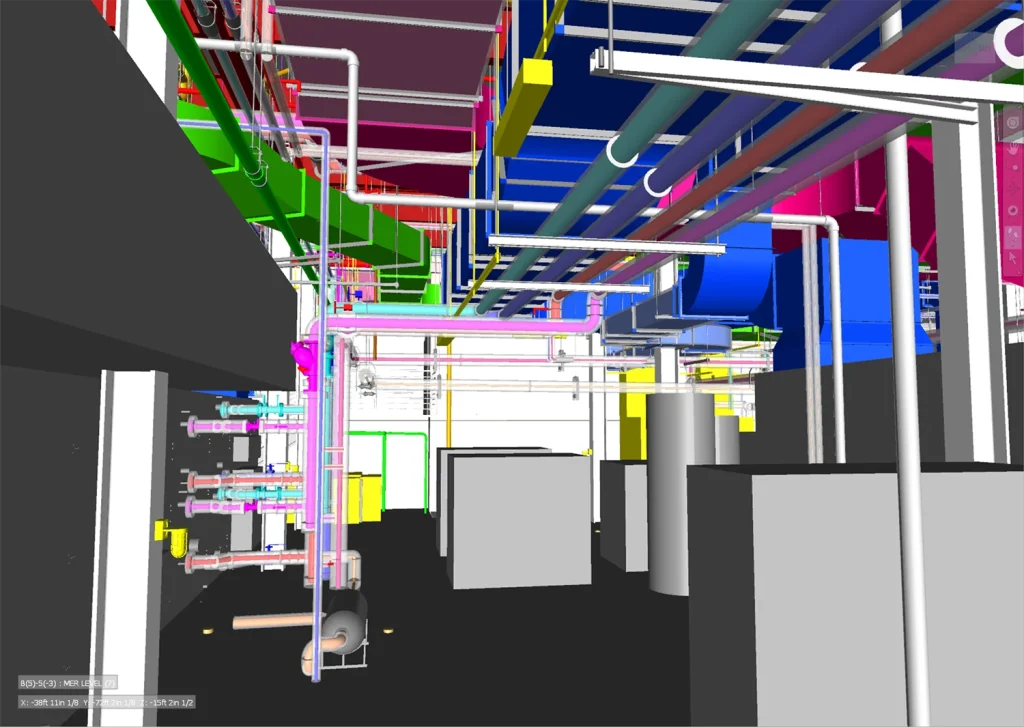
Virtual Walkthough
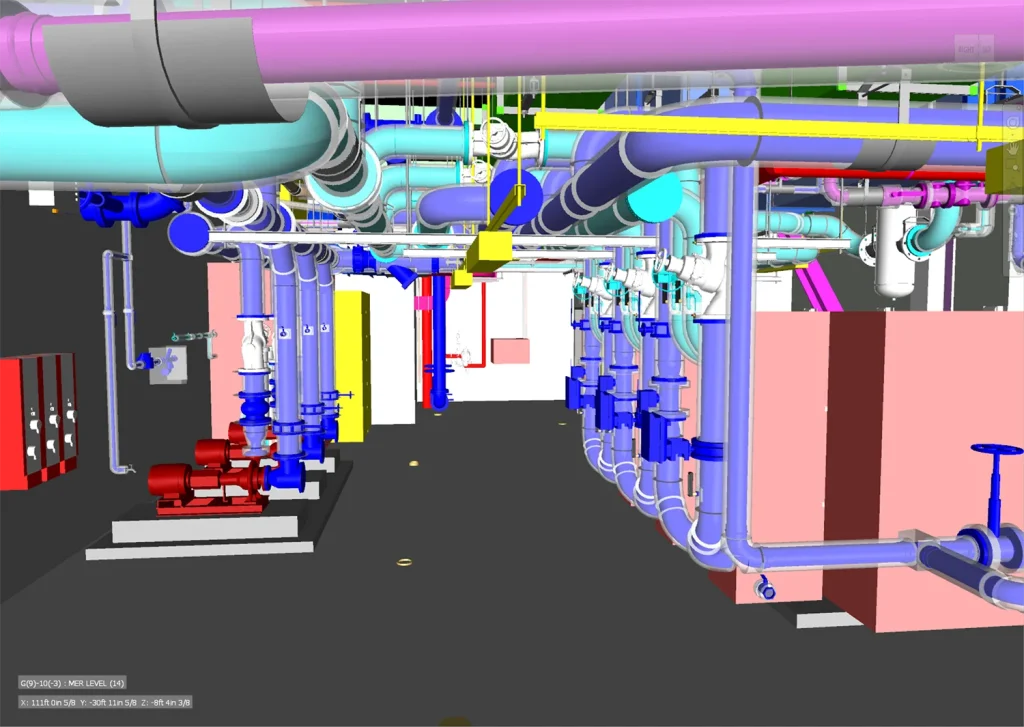
Virtual Walkthough
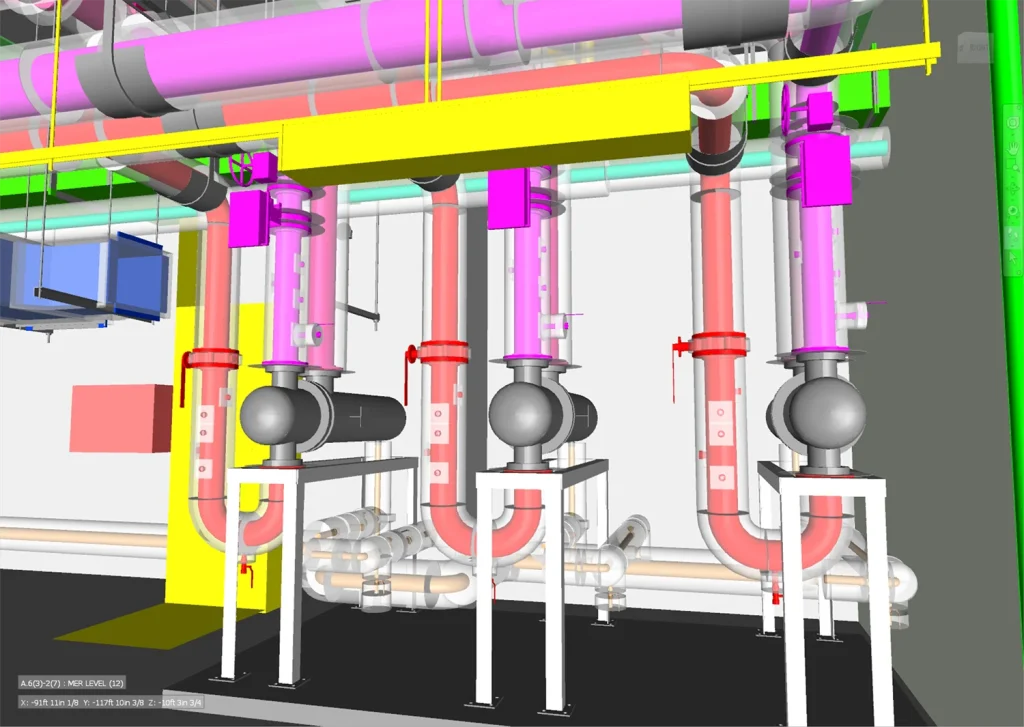
Virtual Walkthough
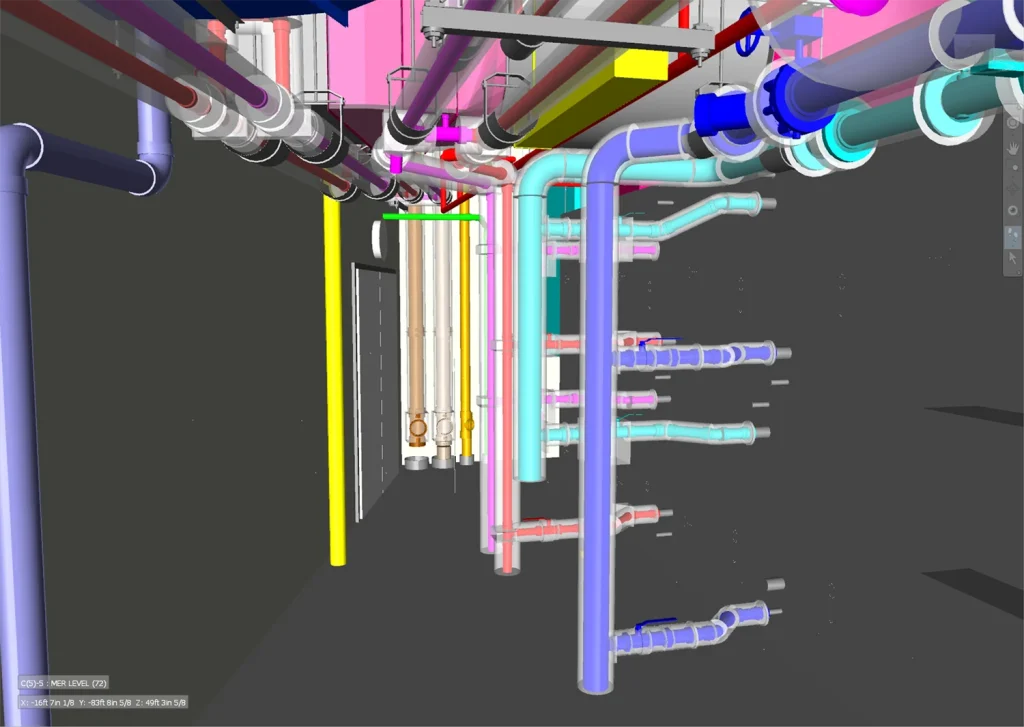
Virtual Walkthough
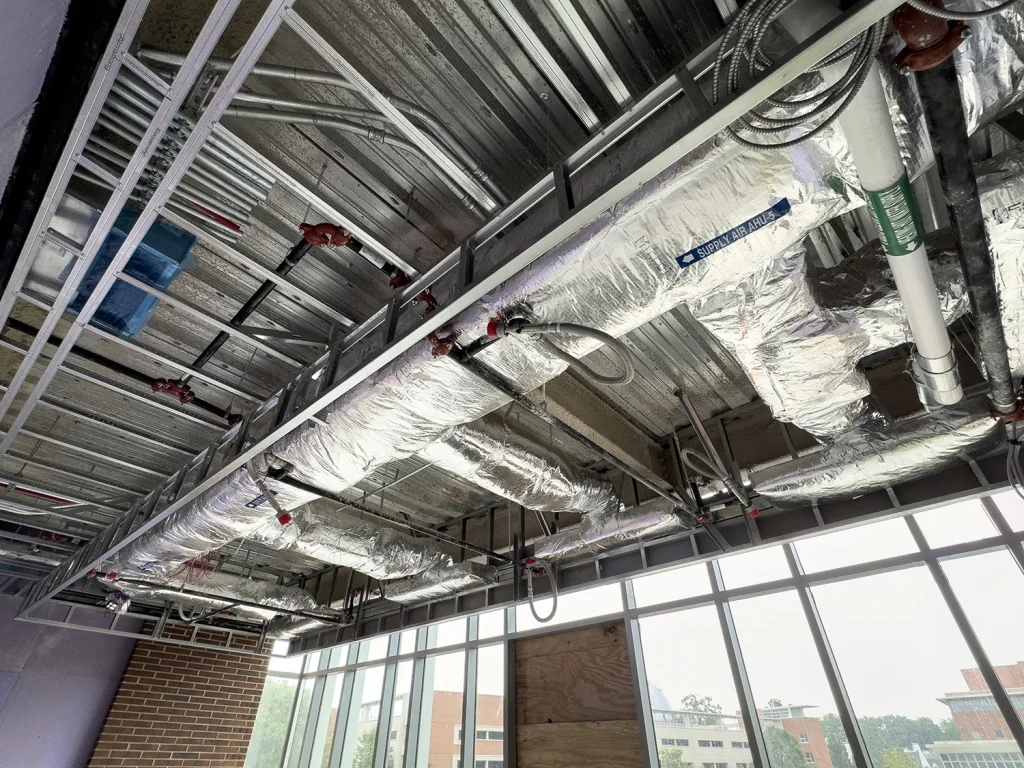
Sucessful Outcome
The Penn State University Susan Welch Liberal Arts Building came together beautifully and is a shining example of the expertise MYCO brings. This state-of-the-art facility is emblematic of the building’s future and the innovation it will bring to Penn State’s campus. MYCO’s construction process was smooth and efficient all the way through, navigating hurdles and beating delays throughout. The diverse functions and interweaving systems are an expression of MYCO’s technical prowess and excellence in logistics and problem solving.